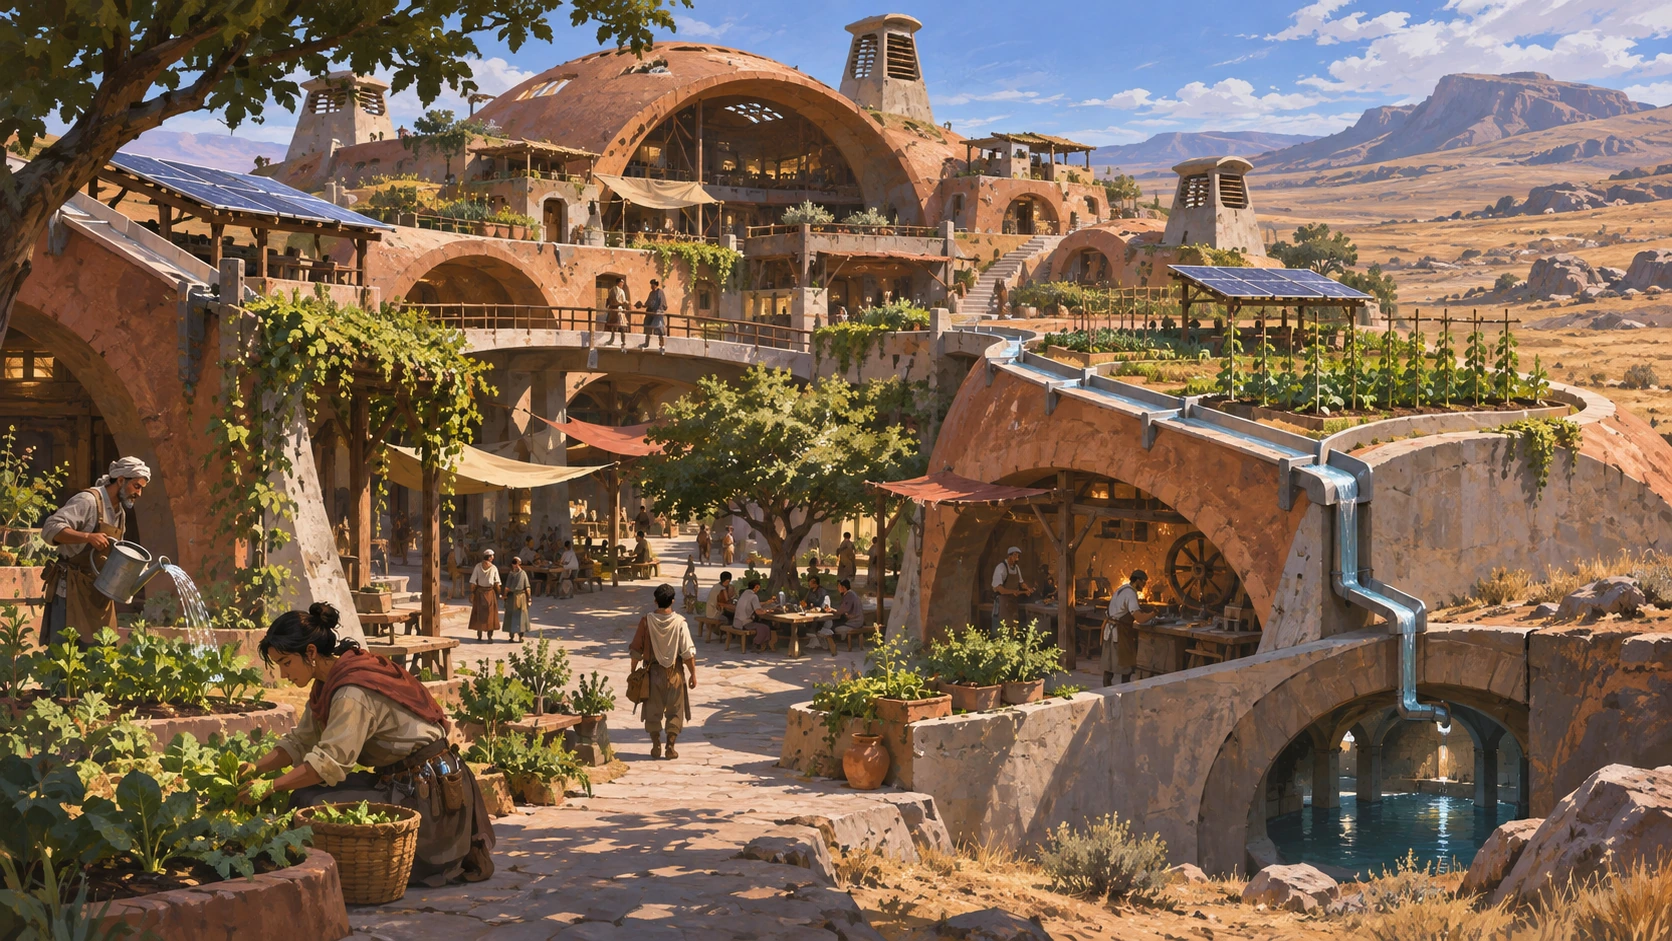
15Arcology
Compact urban life connects housing, work, movement and environment.
Definition and context
Arcology connects architecture and ecology through compact, mixed-use urban organization and reduced sprawl. Paolo Soleri and Arcosanti are key references. It is a proposition about spatial and living systems; a drawing or long-running experiment does not by itself demonstrate complete self-sufficiency.
People and ecology
Residents, craftspeople, growers and maintenance workers have visible roles. Plants follow light, soil and access for care. Animal habitats need boundaries compatible with activity. Compost may host decomposition, while machines support water, ventilation and energy.
Spaces and forms
Connect housing, shared space, workshops and pedestrian movement in section. Deep galleries, shade shells, ventilation shafts, roof platforms, collection channels and storage should relate. Compactness need not seal every floor; shared voids can support climate and social life.
Color and materials
Match materials to climate: earth colors, stone, concrete, wood, ceramics and metal can coexist. Sun, shade, water and touch produce different wear. Repairs, removable filters and service covers show ongoing care rather than a finished perfect utopia.
Light, composition and scale
Show shaded public space, sunlit growing areas and circulation in one readable view. Seasons change light penetration and occupation. Retain reflected light in deep shade, and give roof planting believable light and physical space.
Sound and graphics
Domestic life, work, water, wind and machinery share the soundscape without every system roaring constantly. Sections, flow directions and shared-facility signs can explain relationships. Keep pedestrian routes and maintenance entrances usable.
Motifs and distinctions
Arcology overlaps with solarpunk but is an urban idea rather than one palette or a sealed glass dome. Trees on walls do not prove closed water, energy, food and waste cycles. Illustrate the relationships actually designed, without claiming unsupported performance.
Ideas for game environments
Build a level around sunlit planting, traceable rainwater and sections where housing meets workshops. Filter cleaning, shade repairs and harvest transport can leave visible evidence of a system sustained by people.
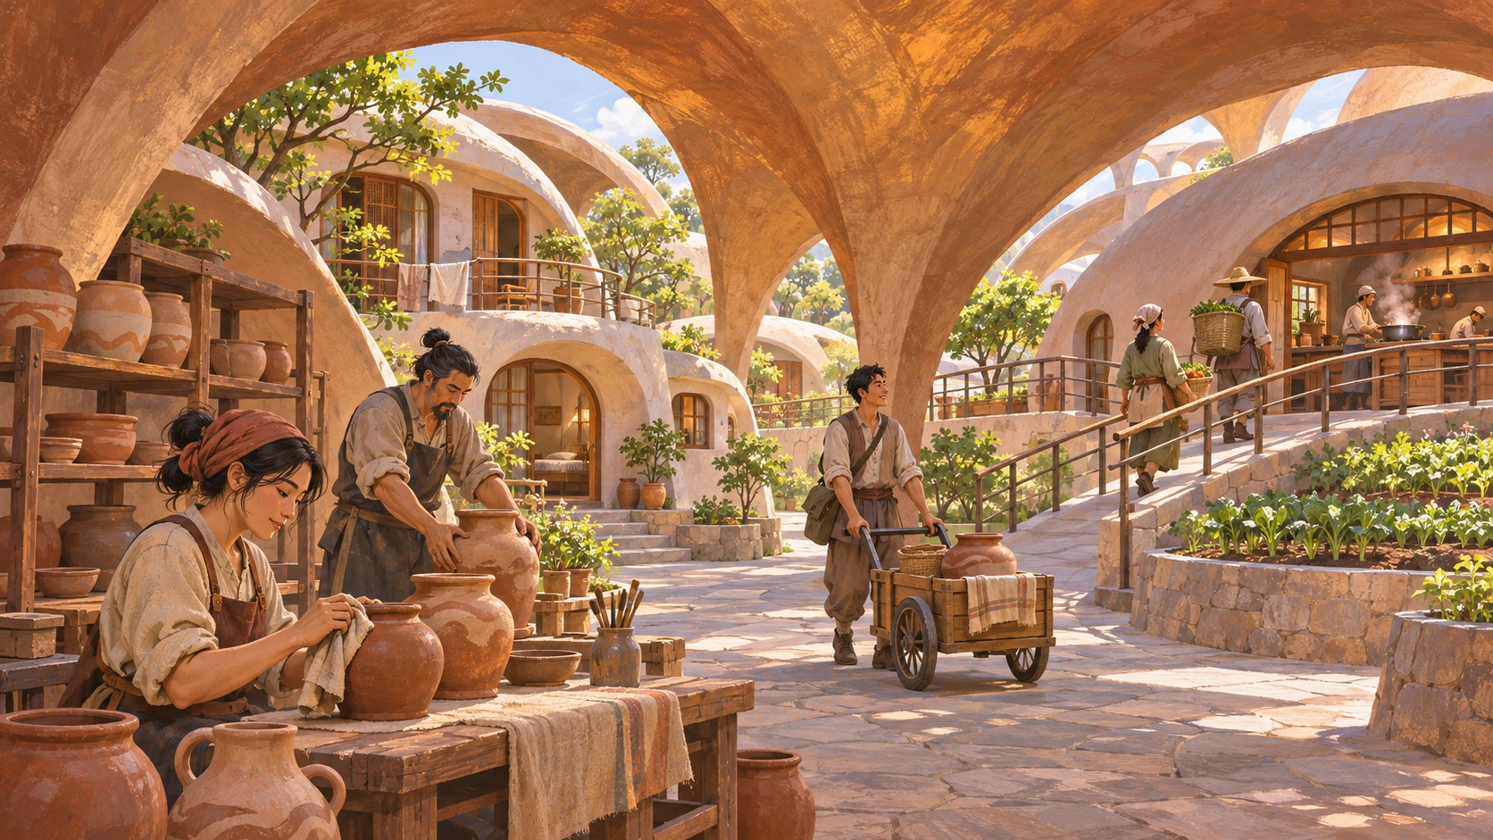
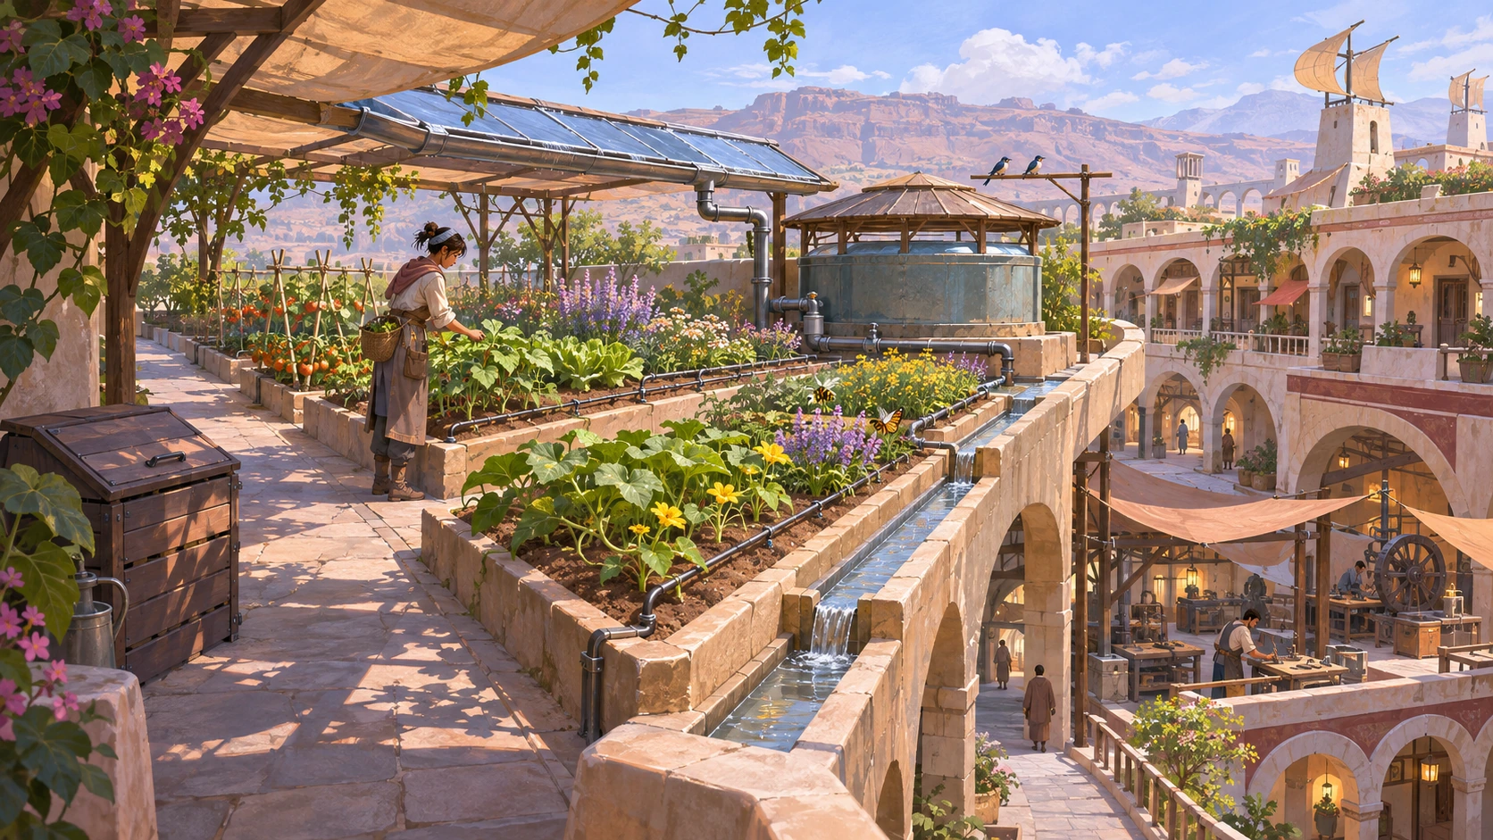

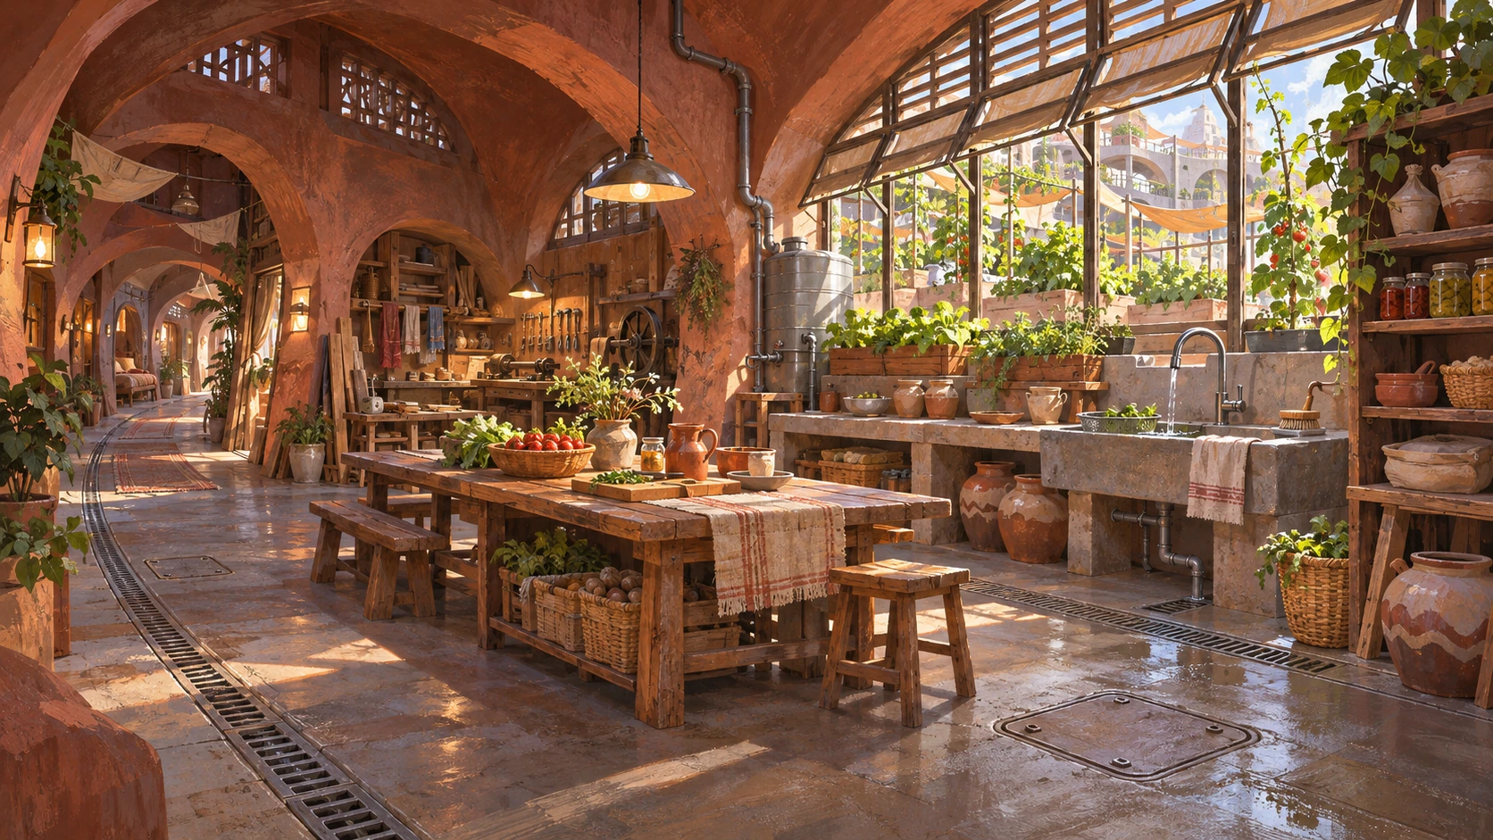
Read scene descriptions
Main environment
A compact highland settlement connects workshops, homes and sunlit planting through earth-toned shells, shaded courts and pedestrian platforms. Collection channels lead to water storage, while ventilation and solar shade structures remain accessible for care. People make the relationships legible.
Workshops, a shared kitchen and paths give daily labor a place.
Soil beds, irrigation, storage and access support a bounded growing area.
A ceramic channel, removable filter and access cover show ongoing care.
A shared kitchen connects to homes and planting through shade and high vents.