78Gothic Architecture / Gothic Spatial Imagery
Distinguish historical architecture, later revivals and narrative imagination, then organize space through scale, thresholds and light.
Definition and context
Gothic architecture, Gothic Revival and Gothic narrative are related without being the same concept. Public York Minster images compare pointed arches, tracery, vertical elements and different roof layers; RIBA and National Trust articles help distinguish later revivals and cultural connections. Buildings can also be bright, busy places of everyday faith rather than inherently dark horror settings.
People and ecology
Pausing, looking upward, crossing thresholds and shared use give large spaces human scale. Plants and animals can occupy courtyards, windows or building edges without turning all nature into dead vines. Narrative unfamiliarity may arise from an unseen adjoining room instead of making the occupants themselves threatening.
Spaces and forms
Compare relationships among pointed arches, rib-like elements, clustered columns, tracery and buttresses rather than turning every roof into a spire. Buildings, periods and components differ. Axes, occlusion and layered thresholds can organize anticipation in a narrative adaptation while ground and support remain understandable.
Color and materials
Stone, timber, glass, lead, metal and textiles can distinguish support, enclosure and use. Wooden roofs and stone vaults should not be conflated through surface color alone. Repairs, wear and joints between old and new suggest time; a maintained building need not become a complete ruin.
Light, composition and scale
High windows, stained glass and openings at different heights can create bright layers and local colored light rather than shadows alone. A distant door can remain dark while a reading area stays bright, distributing information through sightlines and light. Awe, peace and tension can combine in different ways.
Sound and graphics
Interactions can follow layered thresholds, changing echoes, near and distant visibility, or rediscovered old traces. Understanding where to go makes secrets worth discovering. Gothic atmosphere can bring past and present together without requiring a supernatural explanation for every event.
Motifs and distinctions
Unlike expressionist cinema sets, this approach can rely on architectural vocabularies and traces of time rather than primarily painted shadows and forced perspective. Interiors, thresholds and historical memory can become more prominent than in folk horror. A pointed arch alone does not establish a Gothic narrative; literary and visual labels still need specific works and contexts.
Ideas for game environments
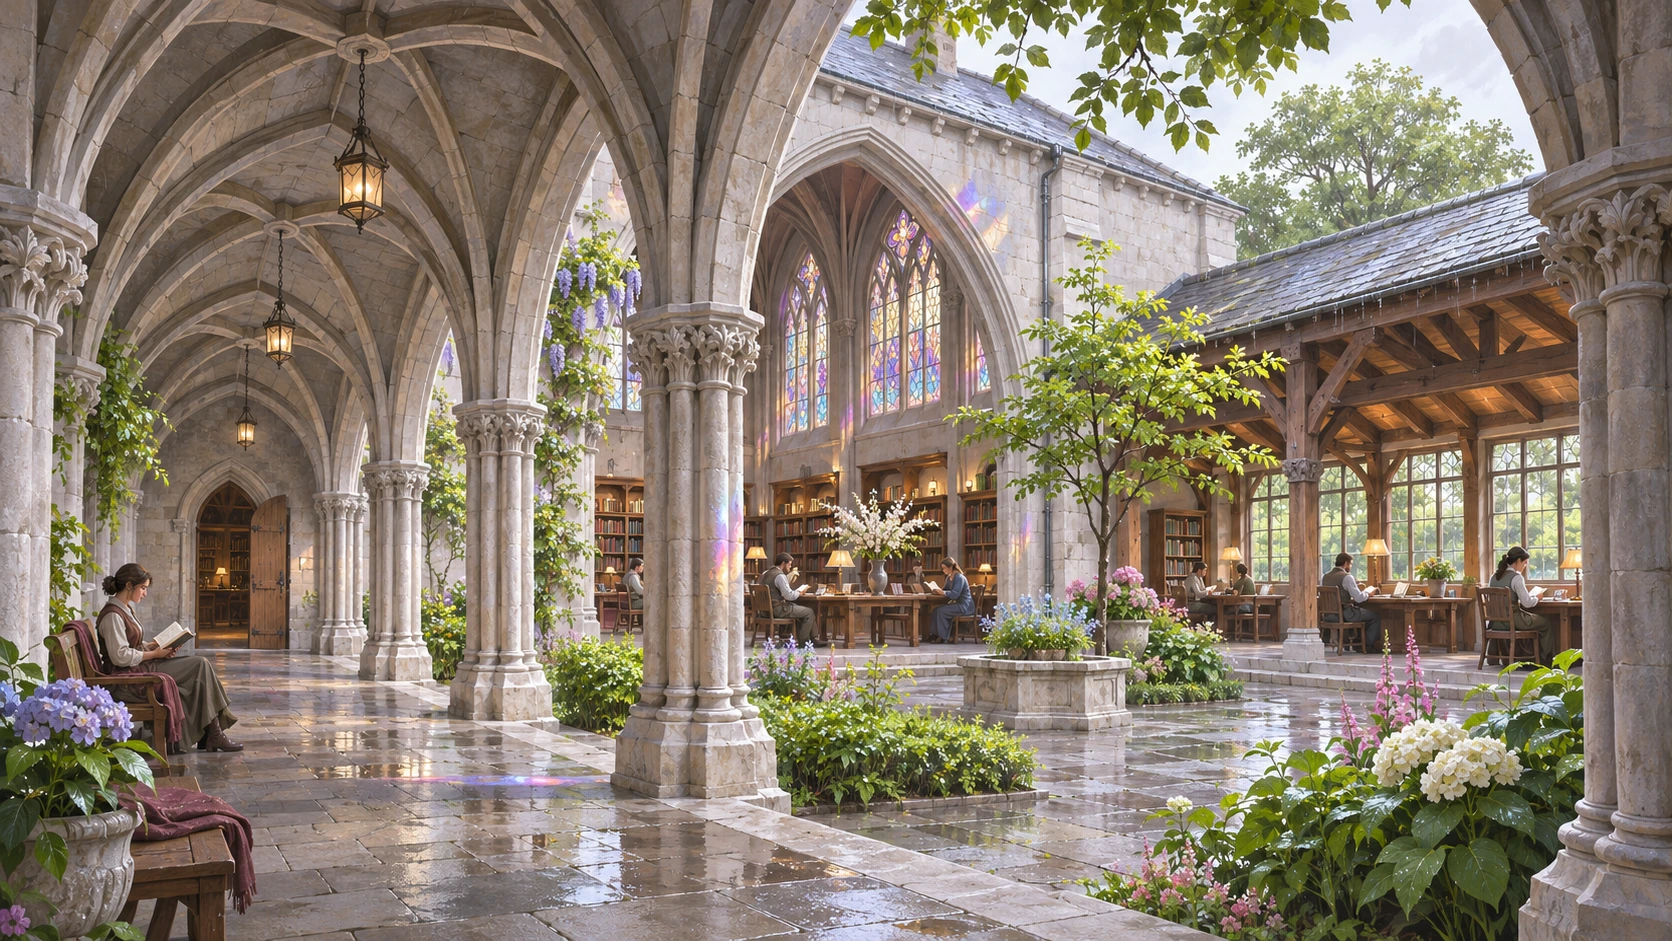
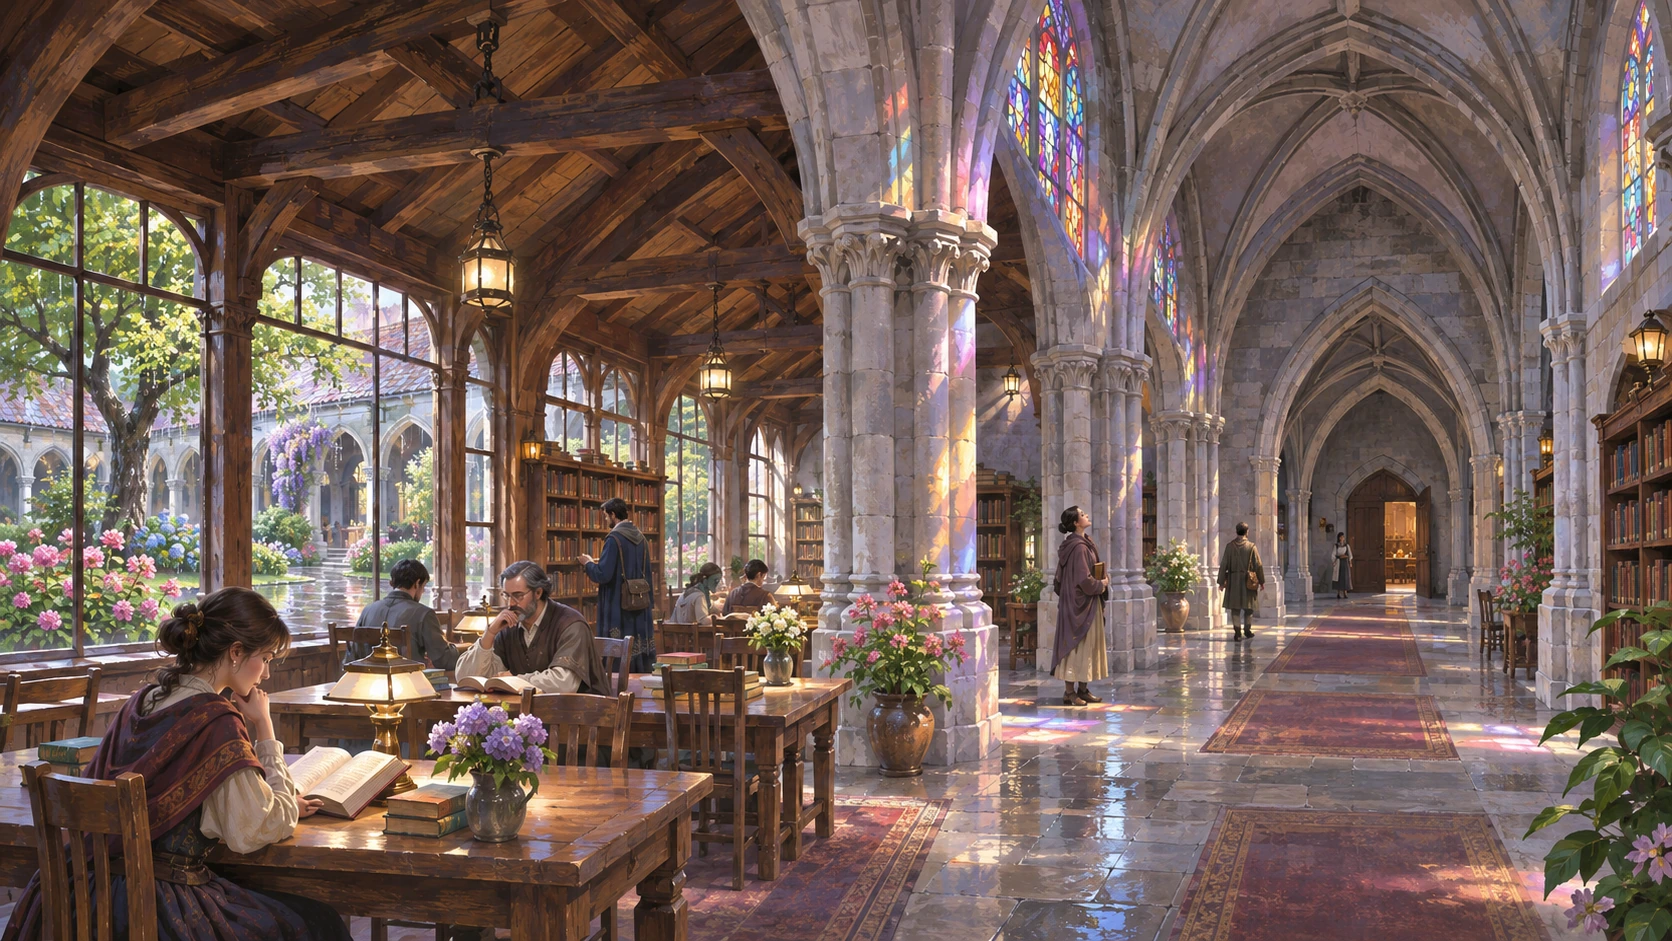
Design a town reading hall and cloister after rain. Pointed arches, rib-like stone elements and a timber roof occupy distinct zones; bright windows illuminate ordinary readers while a distant half-open door hints at an unexplained adjoining room. Real courtyard plants, maintenance traces and stable routes accommodate everyday use alongside narrative anticipation.
Read scene descriptions
Main environment
An original reading hall and cloister after rain use pointed arches, rib-like stone elements and a clearly zoned timber roof to establish scale. Bright windows illuminate ordinary readers, while a distant half-open door hints at an unseen adjoining room. Real courtyard plants, repairs and stable routes accommodate daily life and suspense.
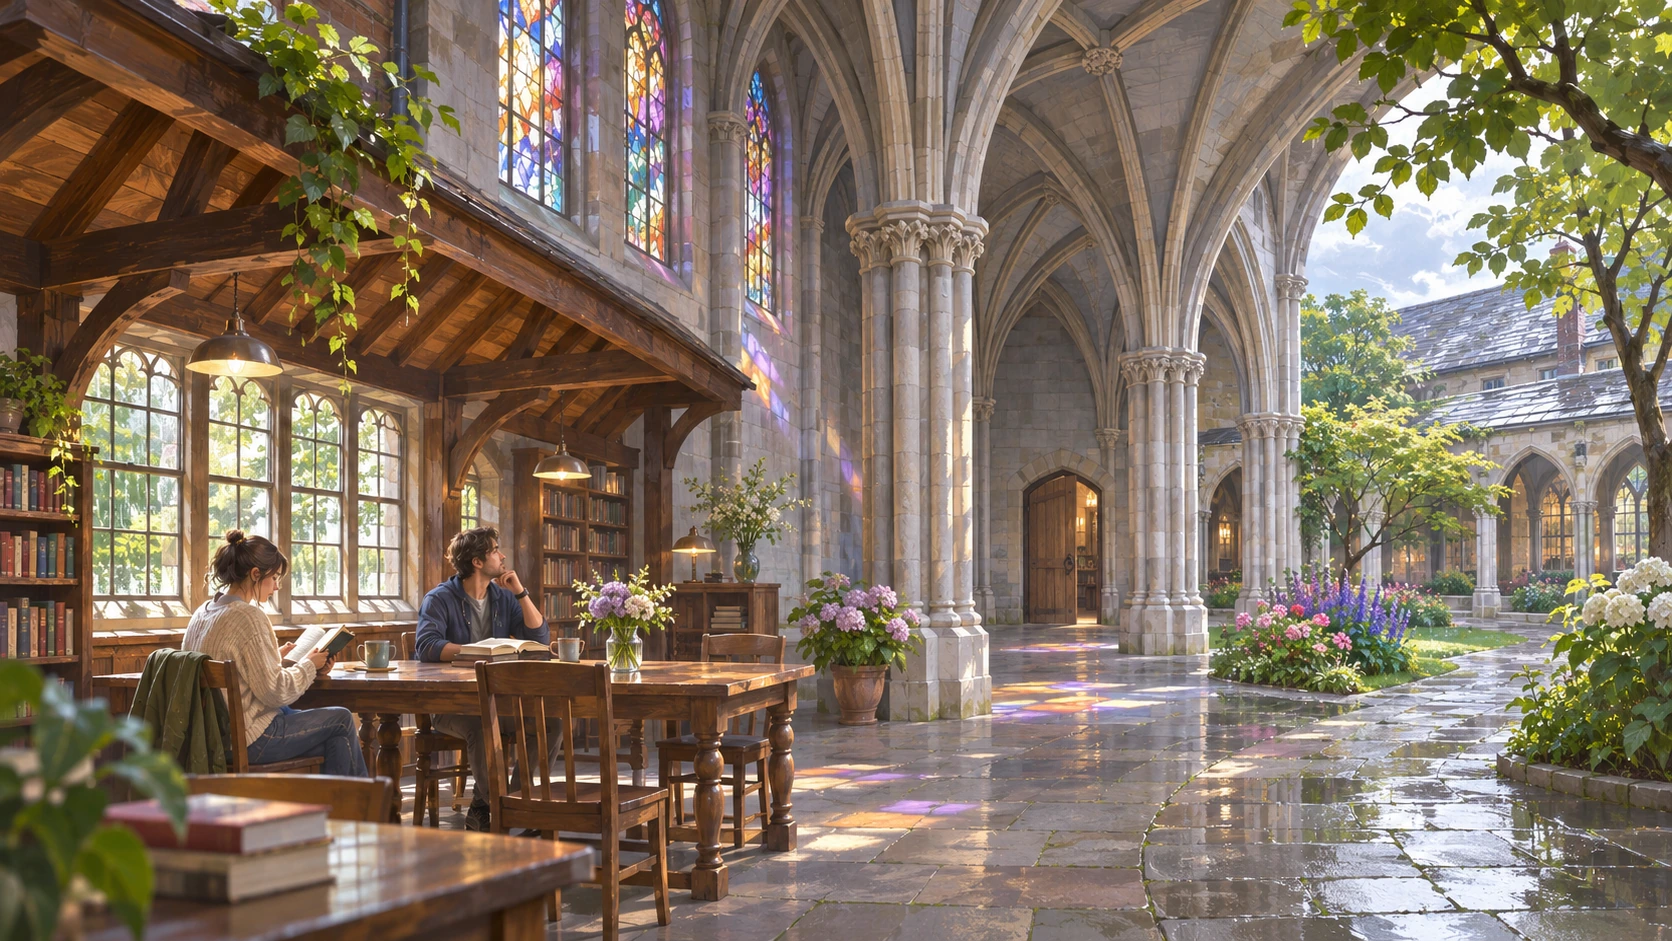
Readers pausing and moving give high windows and vertical elements an everyday scale.
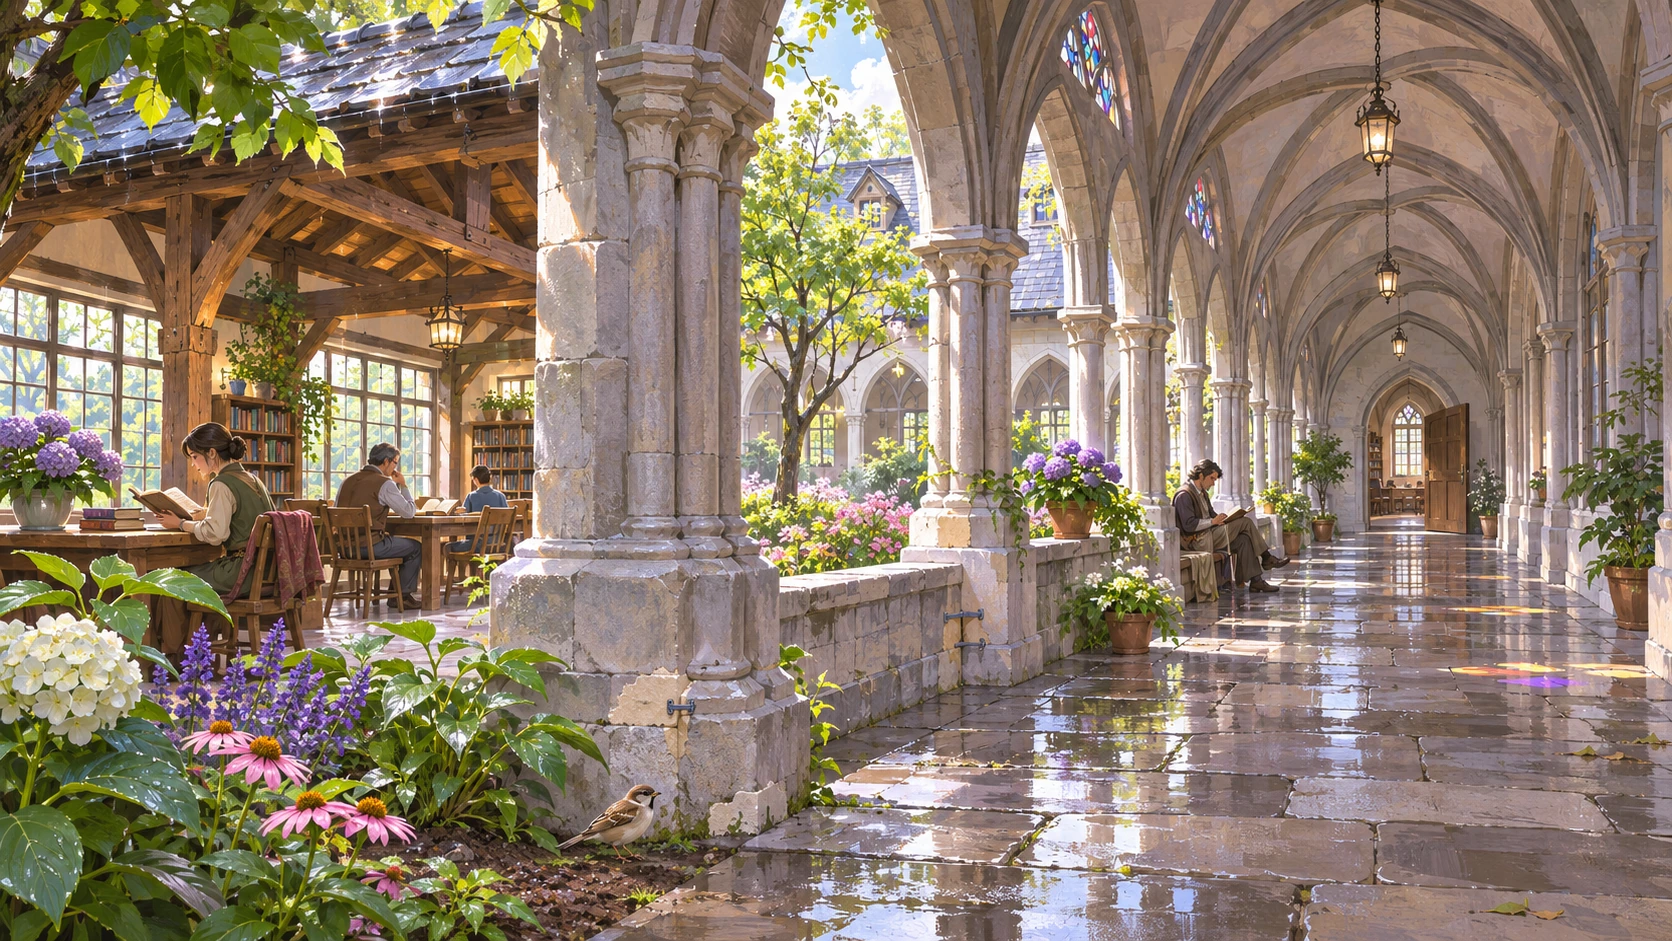
Real courtyard plants meet architectural edges, keeping historical forms distinct from decay alone.
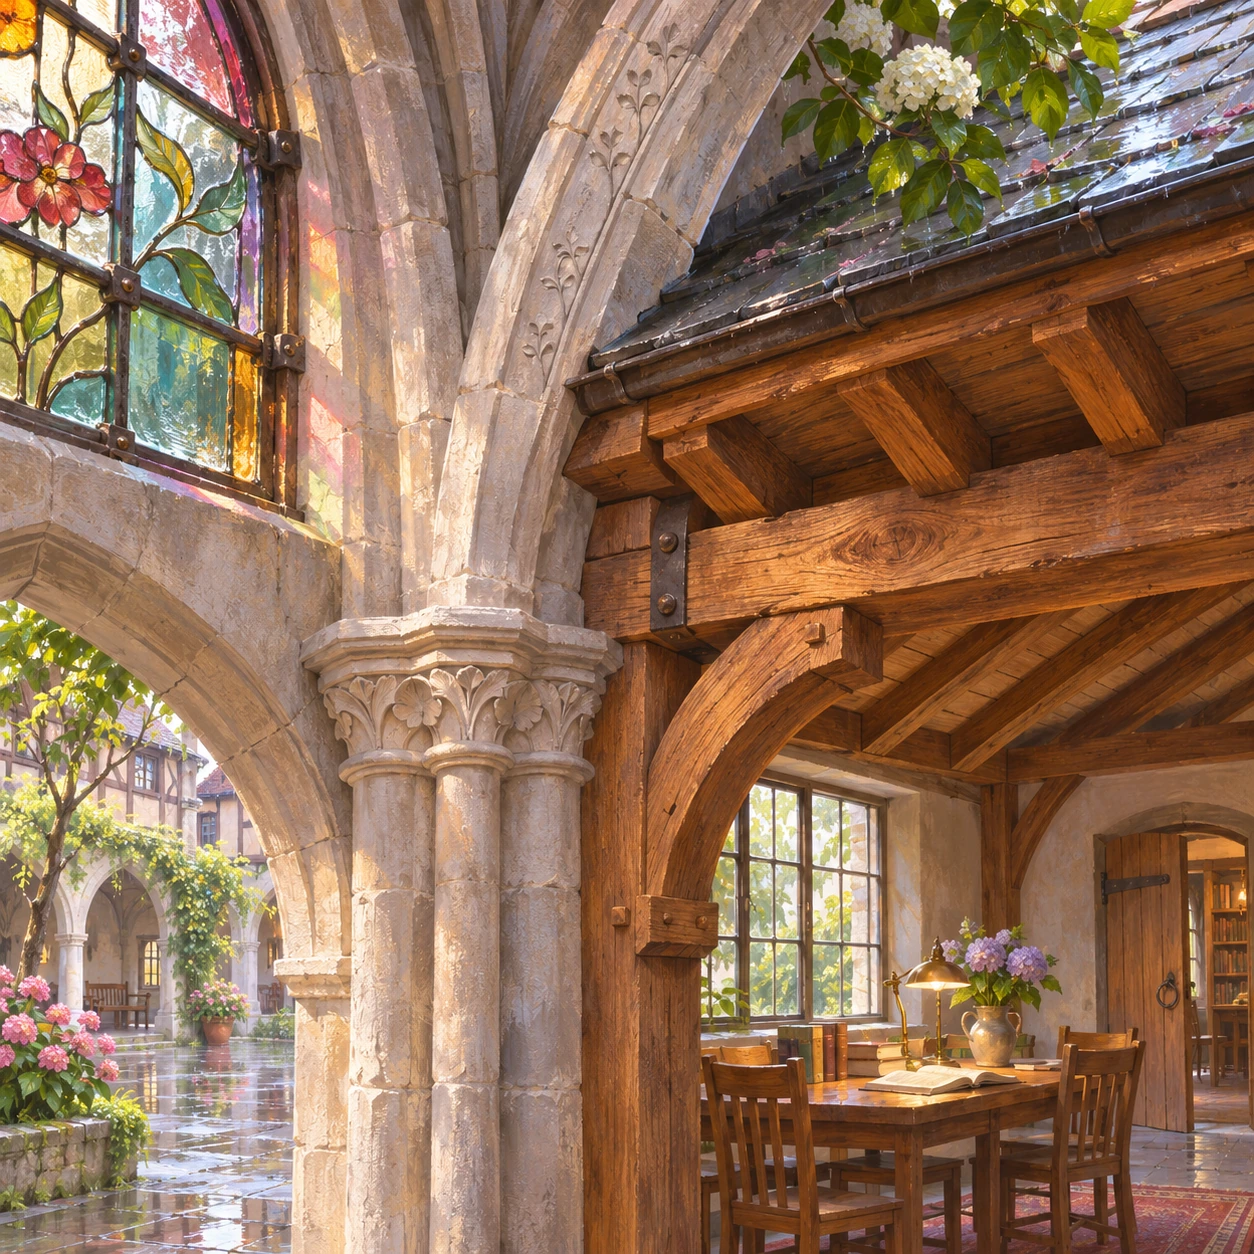
Stone ribs, timber roofing and glass connections distinguish structure, enclosure and traces of use.
A bright reading area and distant half-open door distribute narrative information through light and thresholds.