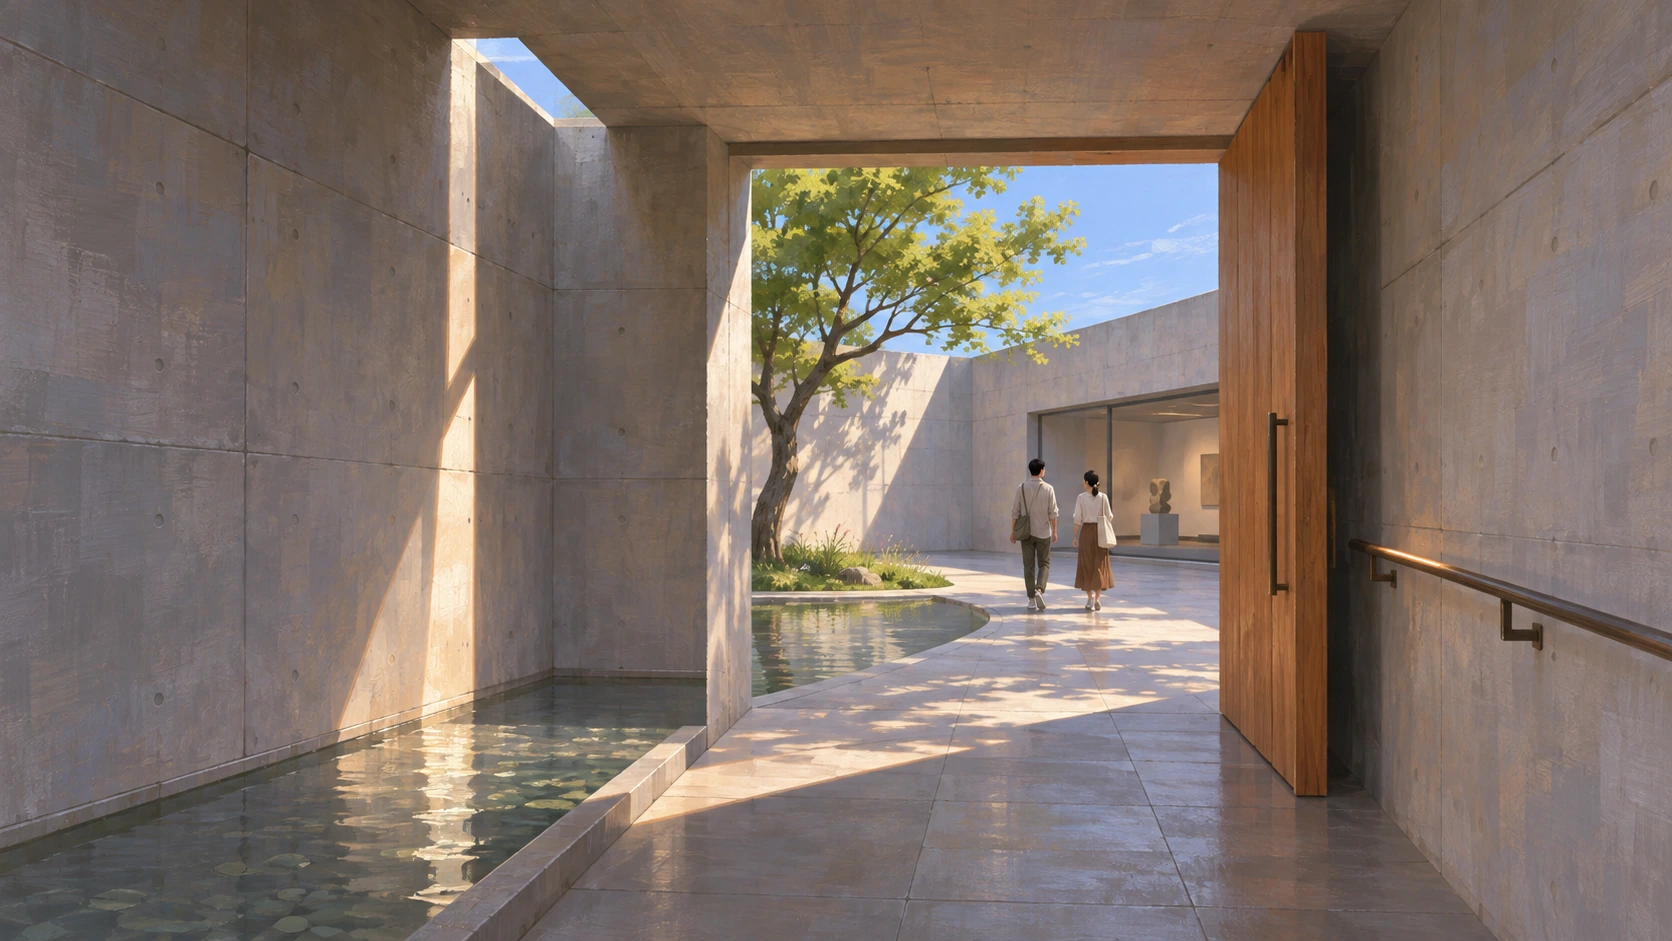
11Exposed-concrete Minimalism
Quiet space shaped by thick walls, daylight and the moving body.
Definition and context
This reference category groups quiet spaces made with carefully finished exposed concrete, restrained geometry and daylight, as seen in practices such as Tadao Ando's. It is not a single historical movement, and concrete alone does not establish Zen, wabi-sabi or religious meaning. The body's passage through space matters more than a grey finish.
People and ecology
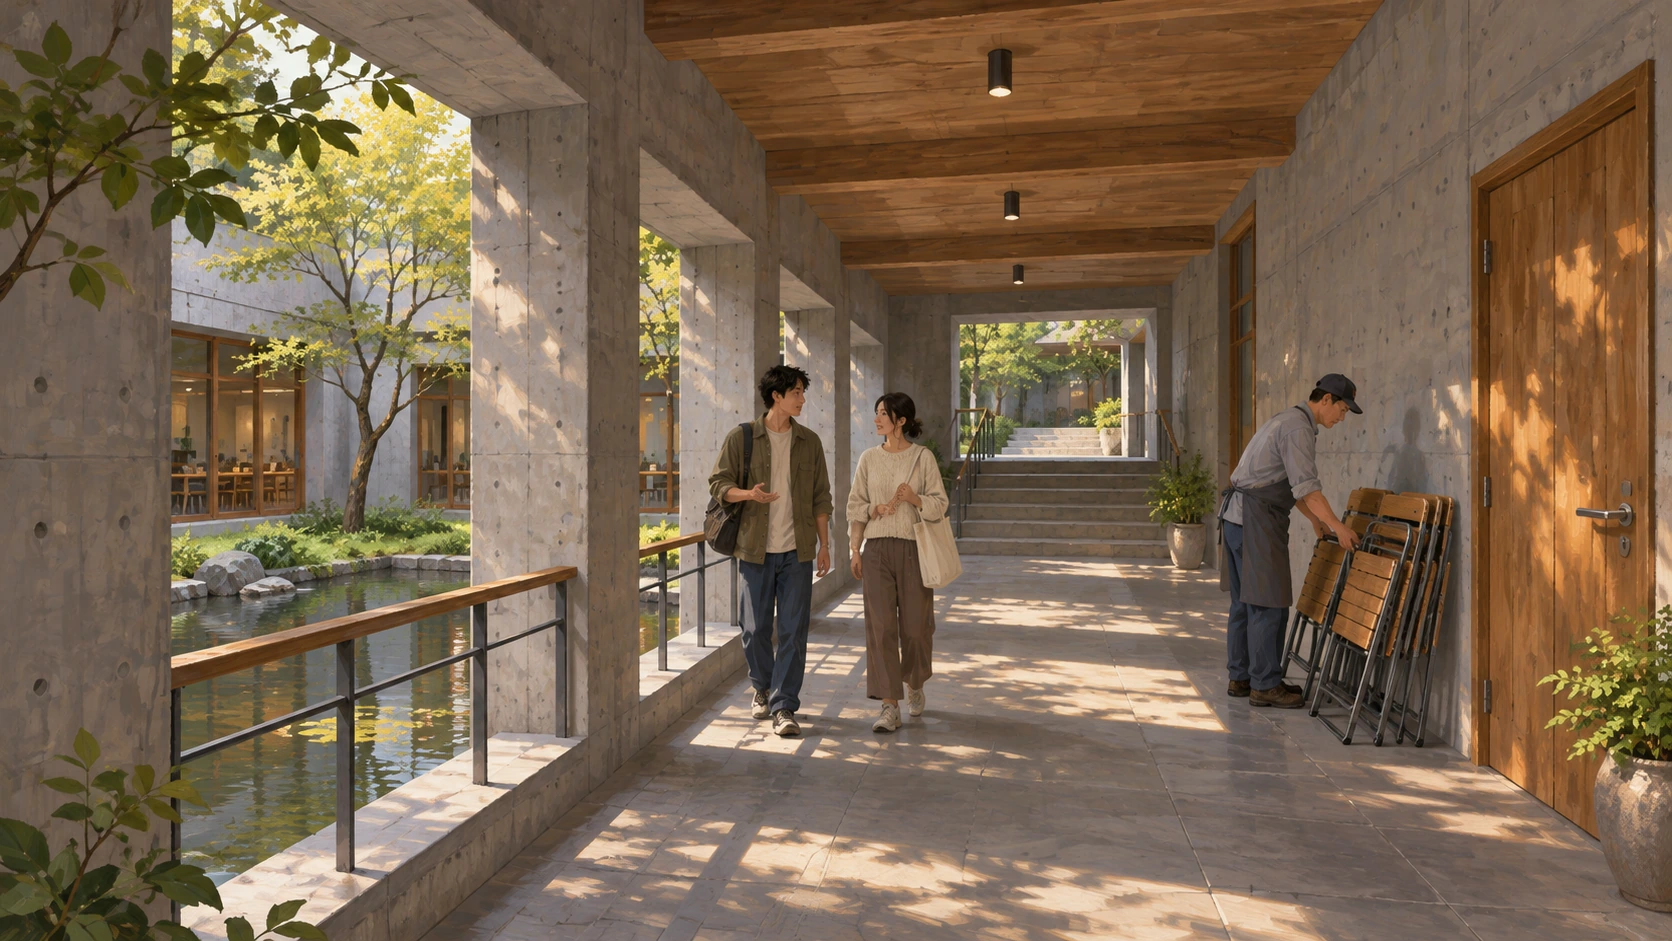
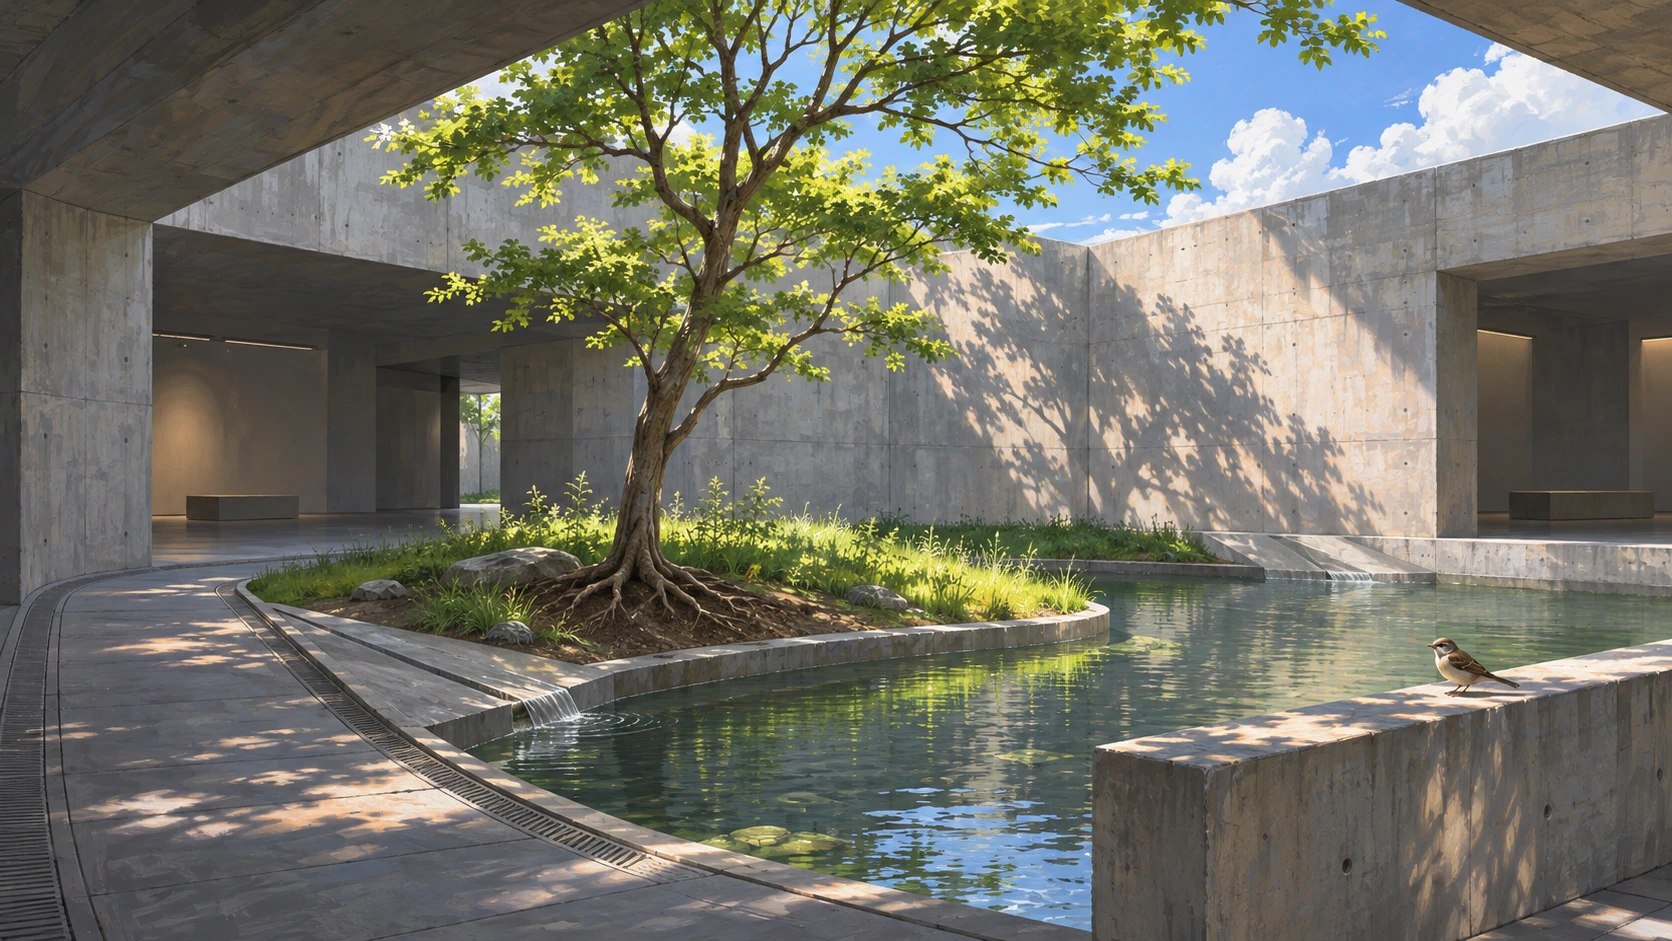
Ordinary visitors, readers and maintenance workers establish human scale. A framed tree, water or grass connects the interior to outdoor life. Plants need soil, light and drainage; a well-kept dry room need not contain fungi. Concealed equipment still needs believable access for maintenance.
Spaces and forms
Thick walls, deep reveals, narrow entrances and turning passages lead into geometric courtyards. Give openings visible sides and recess windows into the wall. Constrict the view before releasing it into an open court.
Color and materials
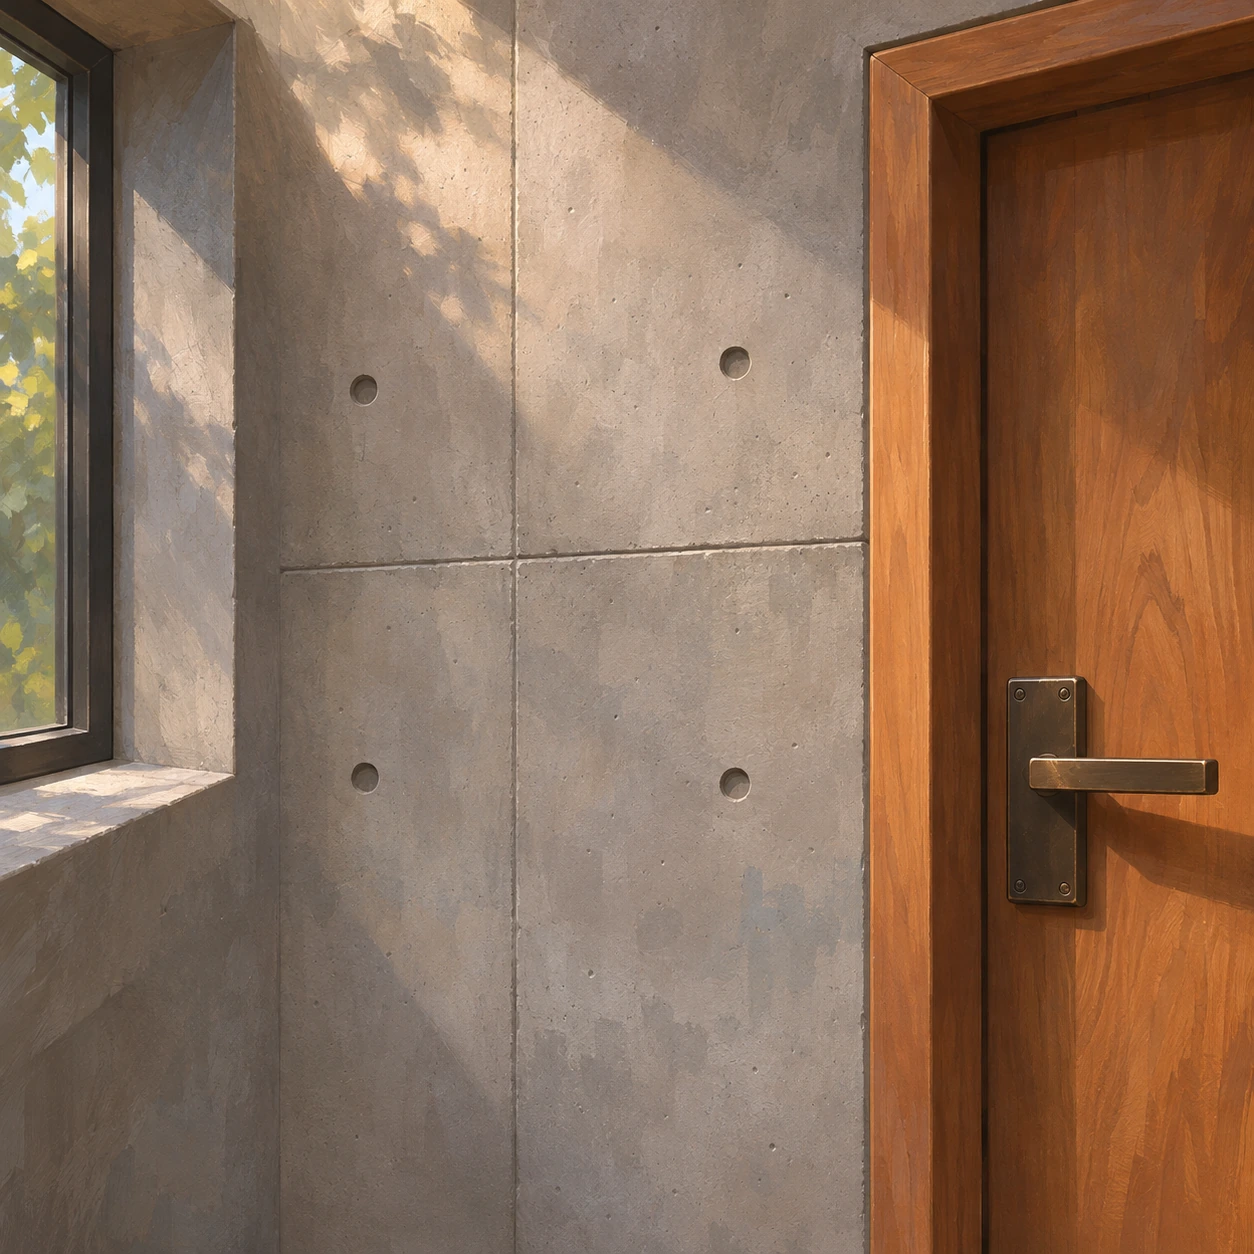
Fine grey concrete works with warm wood, water and dark metal. Regular seams and tie holes coexist with small differences in casting and moisture. Retain reflected light in shadows rather than painting every corner black.
Light, composition and scale
Show daylight passing through a wall's thickness and falling on another surface. Direct sunlight reveals cast shadows, rain reveals wet color, and overcast light reveals proportion. Keep handles, benches and steps at ordinary dimensions.
Sound and graphics
Water, wind, footsteps, fabric and distant activity form a quiet but located soundscape. Sparse wayfinding should remain legible. Fine lines, empty space and material divisions can inform graphic design.
Motifs and distinctions
Unlike concretecore, this category foregrounds inhabitation and a sensory route. Unlike a freestanding minimalist sculpture, it makes room for daily use. Quietness can be bright and warm; it does not require a deserted grey shrine.
Ideas for game environments
Make a deep window a place to pause, let daylight beyond a turn suggest the next court, and use a tree framed by one opening as a landmark. Walking and turning can create the change without decorative spectacle.
Read scene descriptions
Main environment
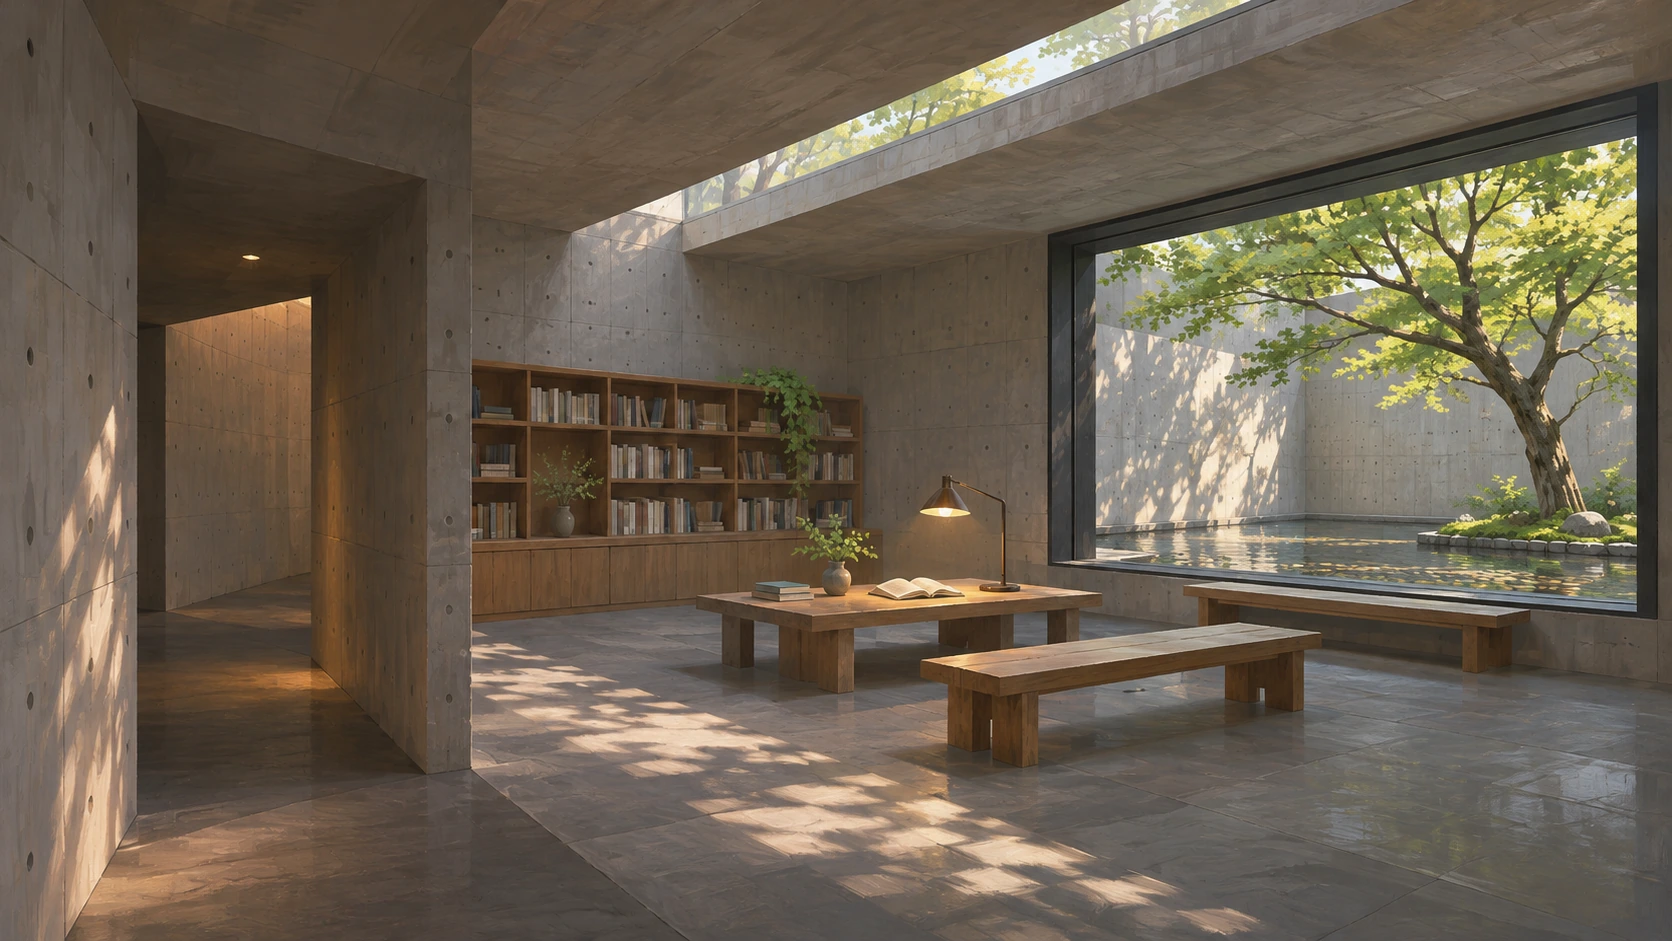
Thick concrete walls and a narrow entrance turn around a shallow-water court. Daylight crosses deep openings; ordinary visitors, a wood door and a handrail establish human scale. A framed tree, fine grey concrete and warm wood make the place quiet, bright and usable.
Visitors and a caretaker share a passage at ordinary human scale.
Soil, a tree, water and drainage make a maintained courtyard habitat.
Regular seams, a wood frame and a dark handle reveal material thickness.
A deep window frames the water court beside a bench and reading lamp.