05Liminal Space
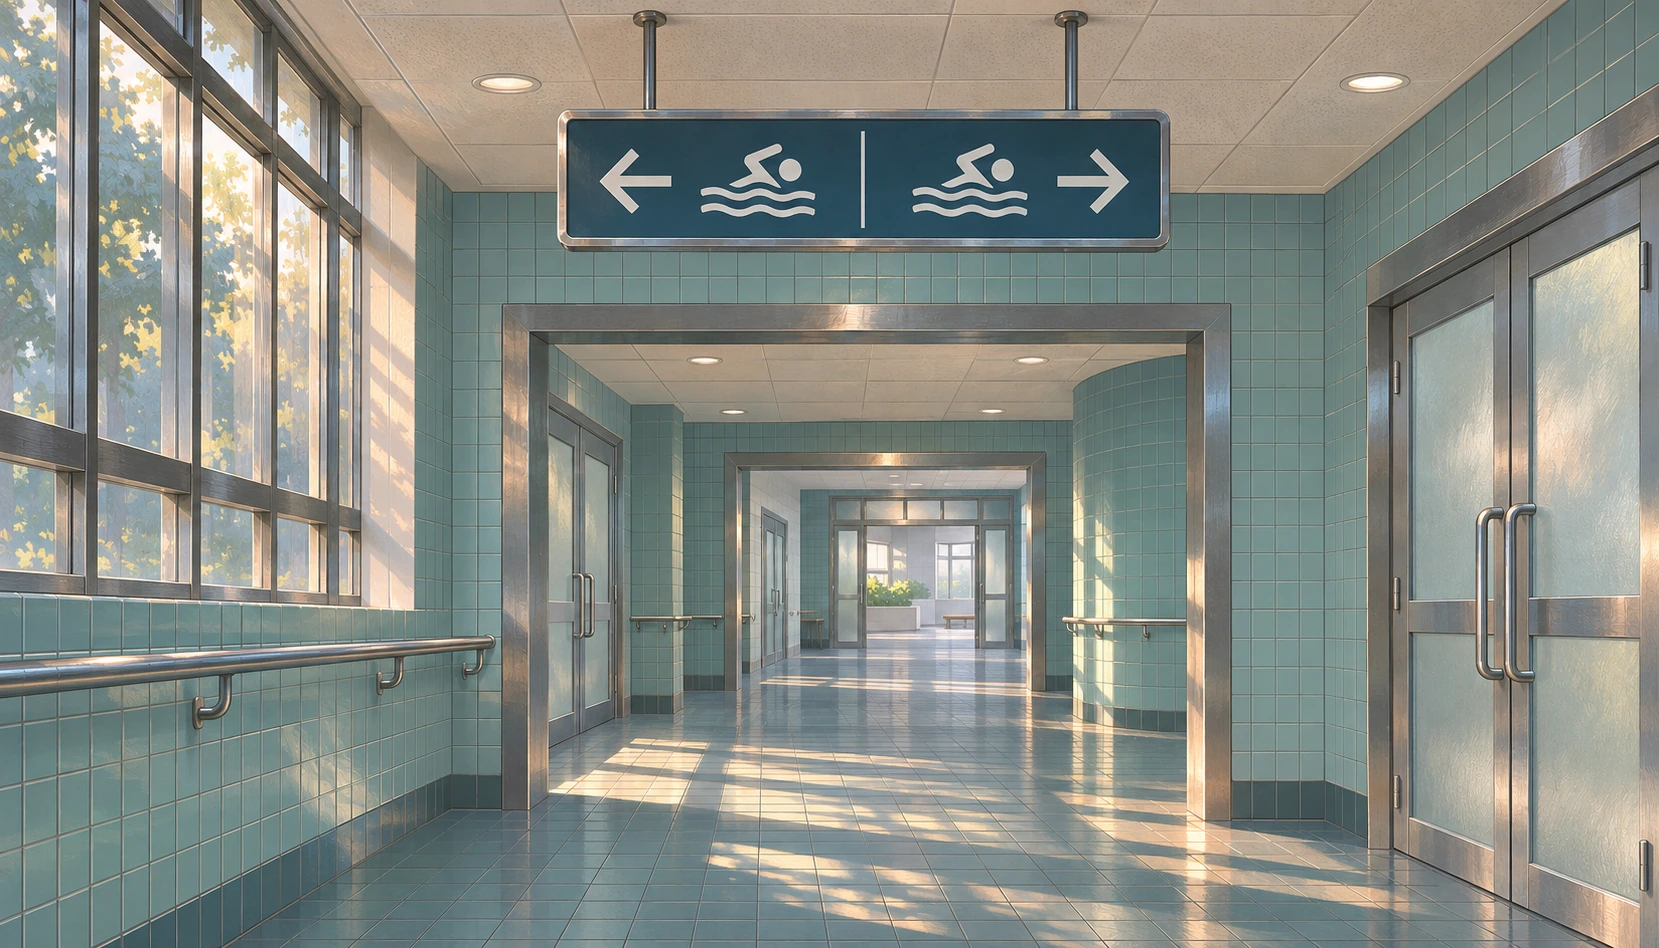
An empty place of passage, with a small contradiction in its wayfinding.
Definition and context
Liminal spaces are places between destinations or states: corridors, landings and waiting areas. Their emptiness makes their transitional purpose conspicuous; the term is broader than yellow Backrooms imagery.
People and ecology
Absence is meaningful when a space normally expects people. Maintenance traces and functioning equipment can show that the place is still in use.
Spaces and forms
Compose repeated doors, pools, corridors or stairs around a readable route. Place one observable contradiction in the directional system.
Color and materials
Use clean tile, painted surfaces, glazing and ordinary institutional fittings. A pale cyan or neutral palette can work without decay or a yellow cast.
Light, composition and scale
Repeated frames, even illumination and extended sightlines emphasize passage. Avoid fog or darkness that prevents the viewer from understanding the route.
Sound and graphics
Ventilation, water and footsteps can make absence audible. Pictograms and arrows should appear functional so the one contradiction is detectable.
Motifs and distinctions
The motif is a space waiting for its usual users. Emptiness alone does not make a place liminal; its role as a transition matters.
Environment variations
Schools, offices, hospitals, hotels, transport facilities, soft-play areas, suburbs and pools require distinct asset languages. Build their specific circulation, maintenance traces and acoustic boundaries rather than reusing one empty room.
Ideas for game environments
Keep the route navigable while allowing a sign to quietly disagree with it. Alternate open sightlines with repeated thresholds rather than adding monsters.
Schools
Low lockers, notice-board pinholes and worn walking bands establish a school. Empty displays can retain traces of an ordinary timetable without invented horror clues.
Offices
A few desks and chairs occupy an oversized office floor. Wheel tracks, floor outlets, cable routes and ceiling systems remain plausible; equipment can be heard beyond a partition.
Hospitals
Bump rails, seamless flooring, track curtains and frosted observation windows establish a hospital. Curtains block sight without fully blocking sound; cleaning traces are more useful than blood.
Hotels
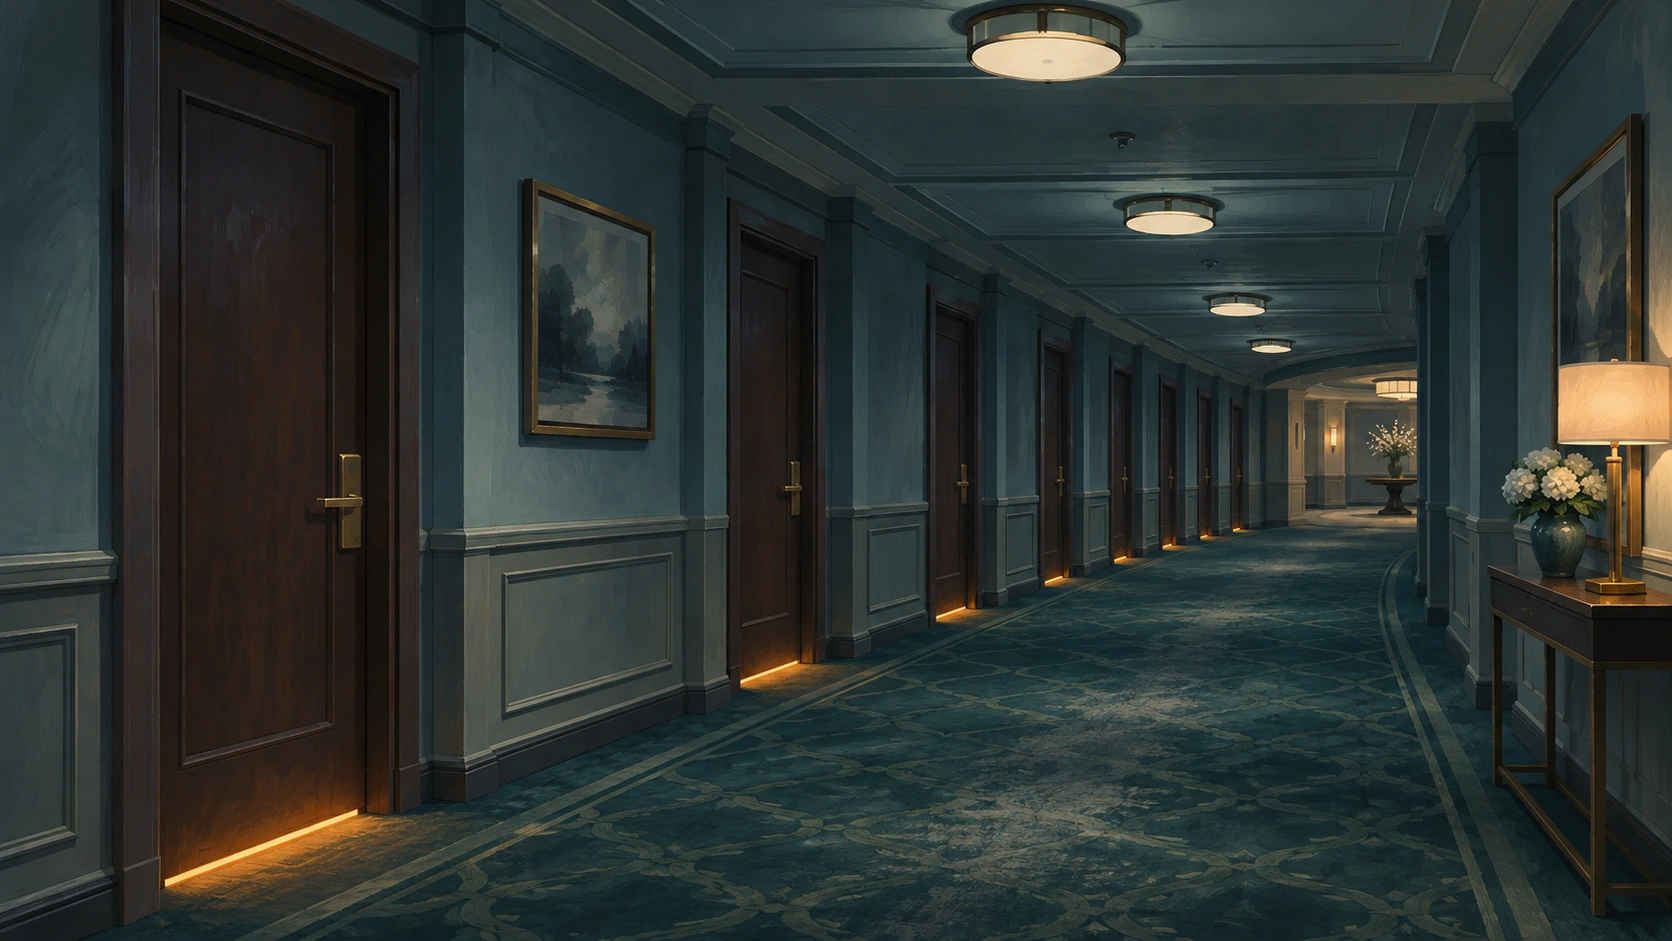
Standard door spacing, thick carpet, warm light beneath doors, housekeeping cupboards and luggage wear establish a hotel. Distant ice machines and locks can dominate the sound.
Airports and stations
Continuous seating, barriers, boarding bridges and restricted areas behind glass shape airports and stations. Layer announcements, wheels, ducts and the large hall acoustics.
Indoor soft play
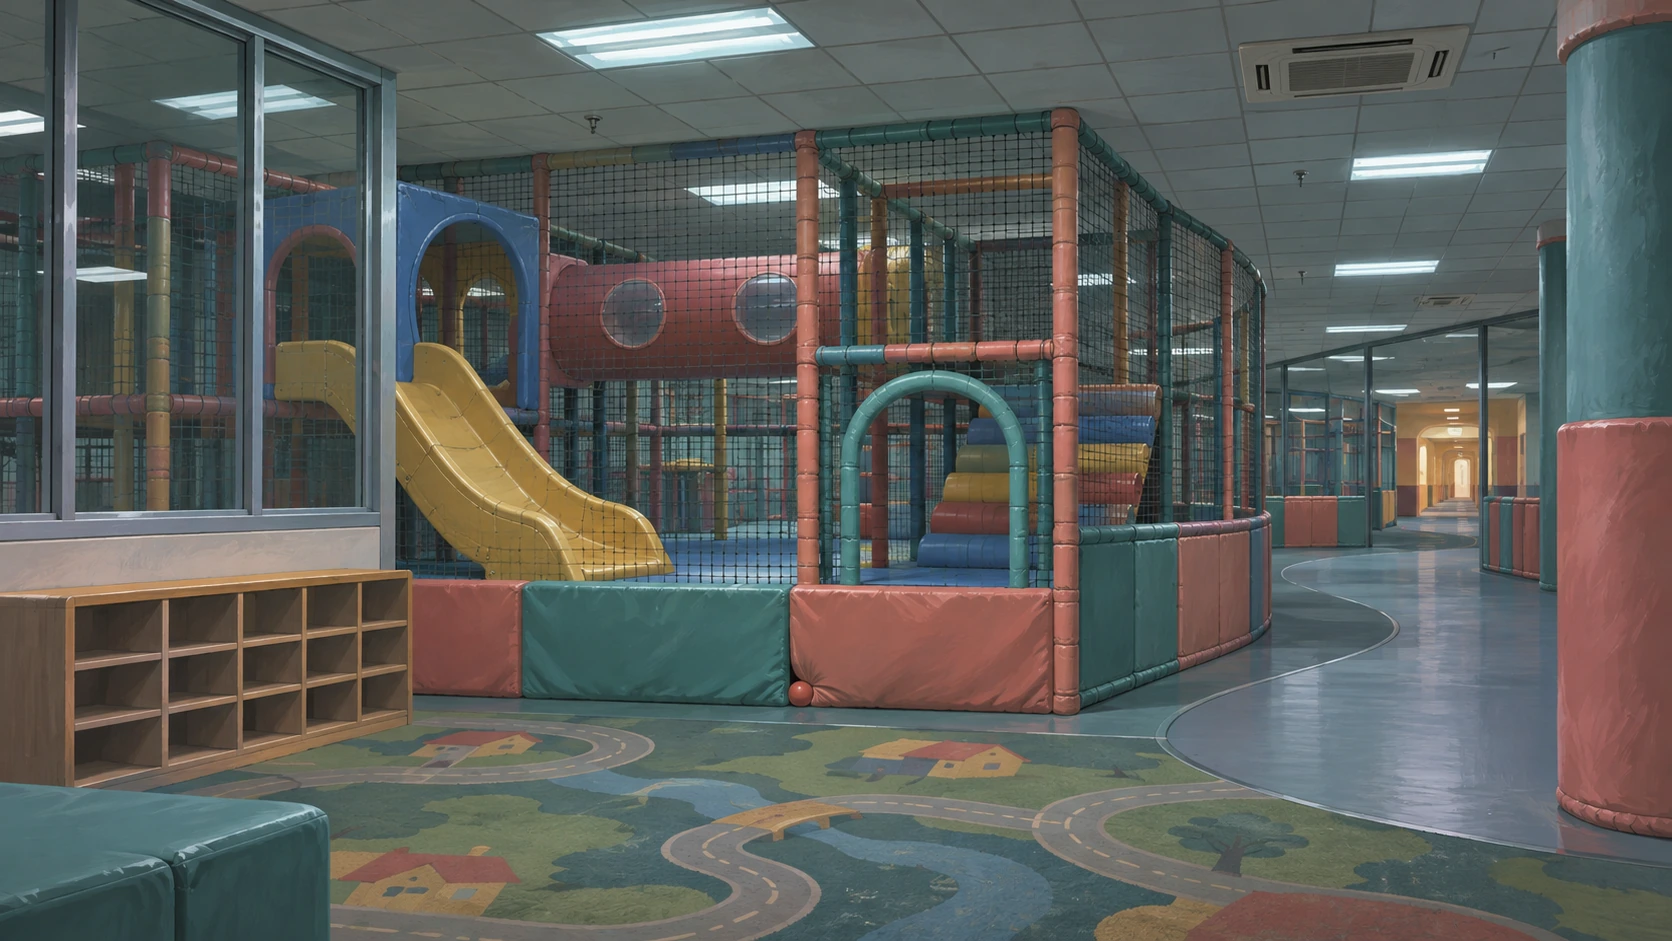
Foam columns, mesh, molded slides and balls caught in seams make soft-play areas specific. A place may be visible through the net but require a long physical detour.
Suburbs
Repeated houses, lawns, driveways, mailboxes and curtains vary slightly from home to home, while synchronized signs of everyday activity are absent.
Water spaces
Water level, reflection and humidity change the experience of the whole space.
Read scene descriptions
Main environment
An empty pale-cyan swimming facility repeats clean tiled passages and nested door frames. The route remains easy to read in even light. One sign quietly contradicts it: the same swimming pictogram points in opposing directions, with no written explanation.
A hotel corridor at night repeats standard doors and warm light beneath them.
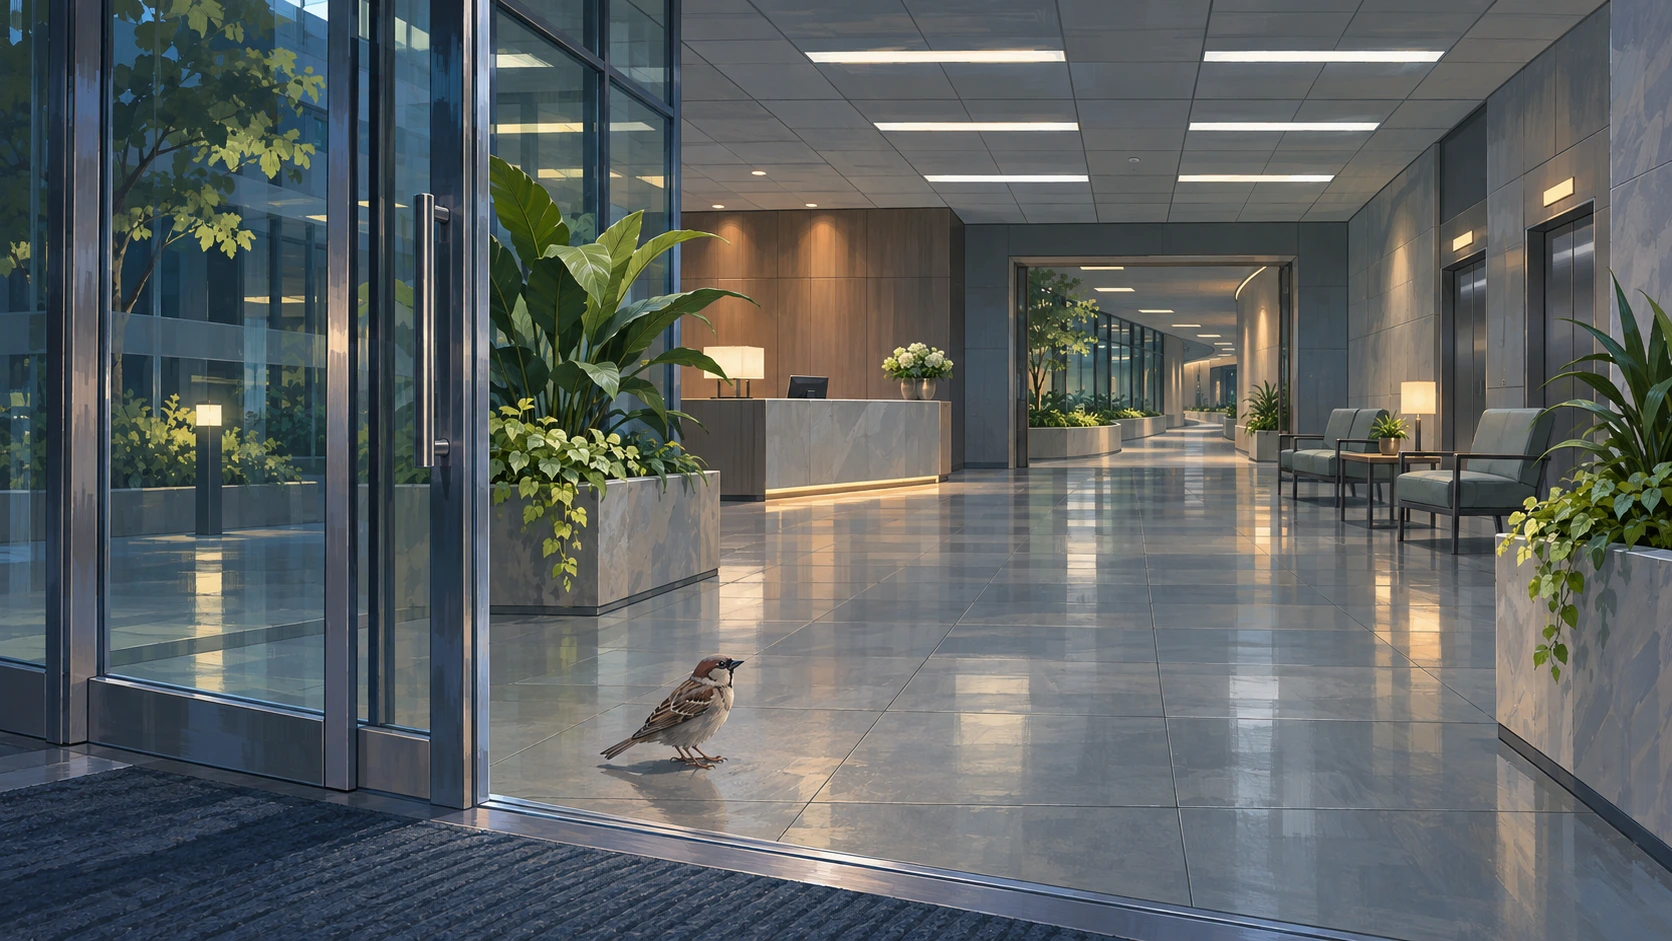
A carefully maintained office lobby after closing, with a sparrow just inside the glass boundary.
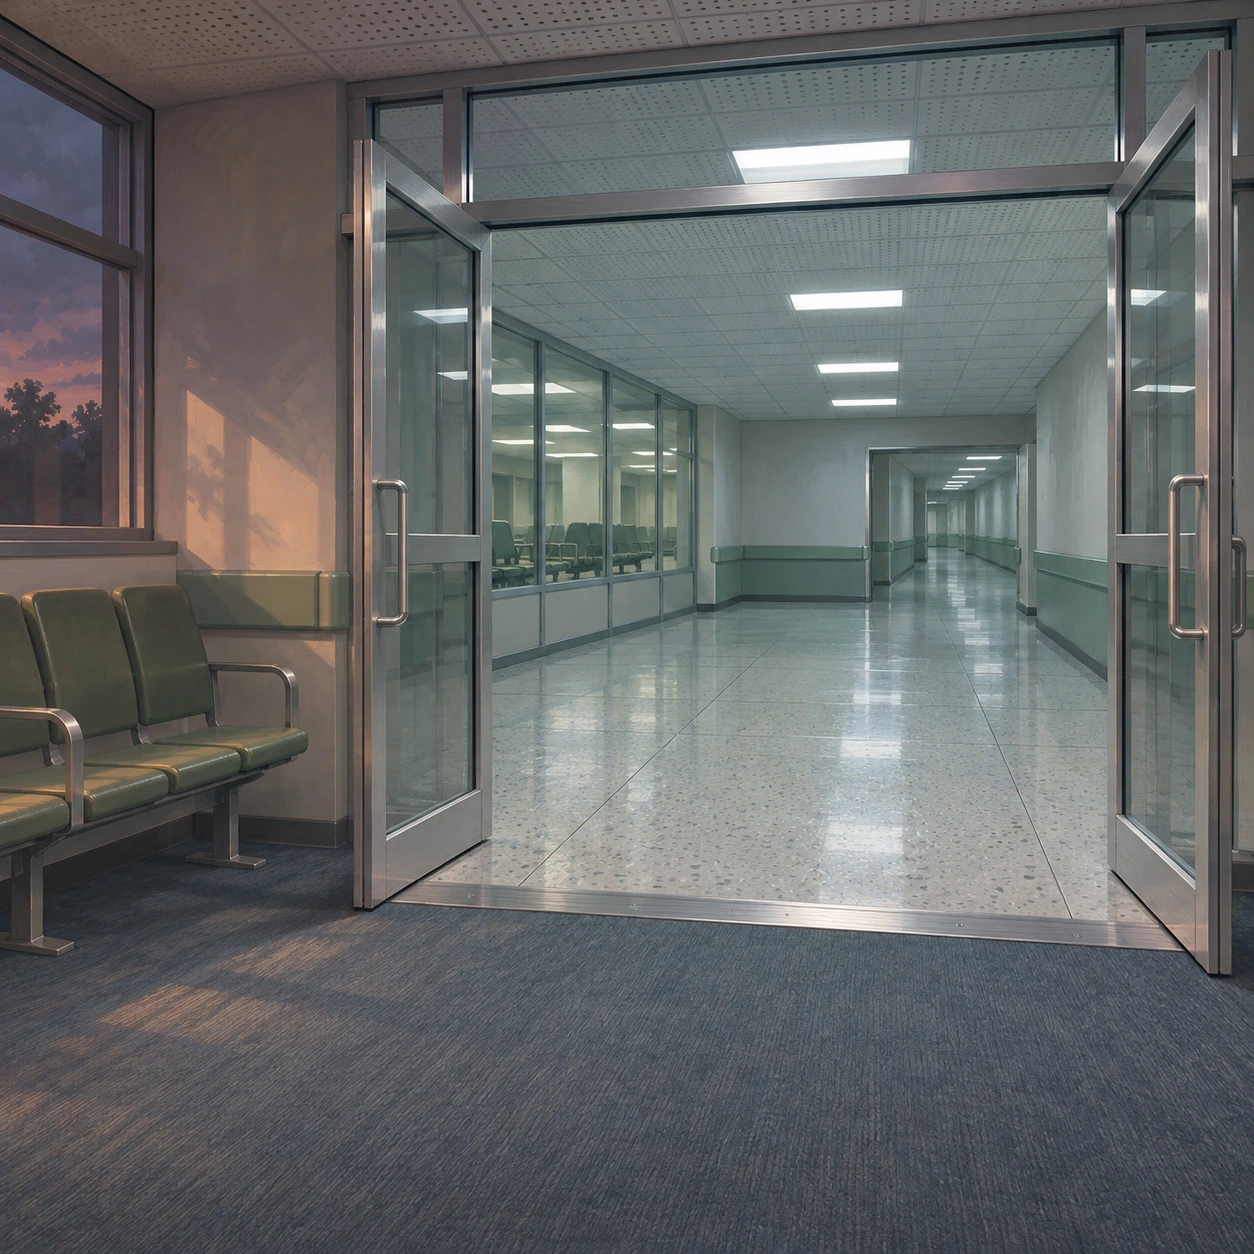
Materials meet at a threshold.
An indoor soft-play area after closing.