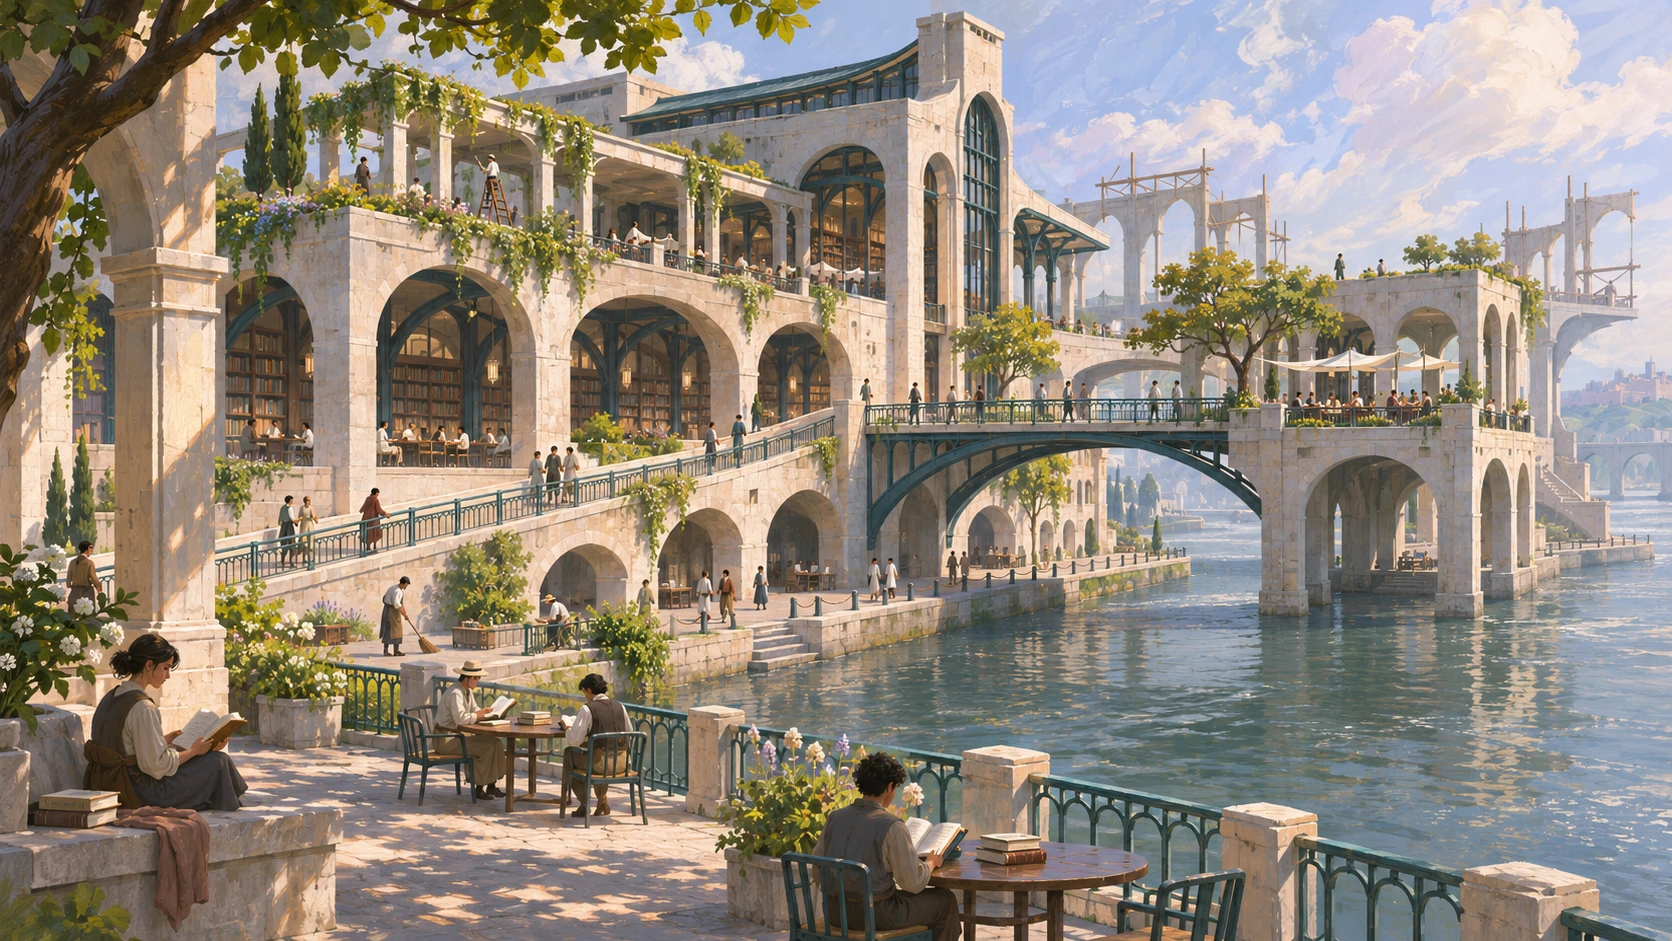
41Visionary / Capriccio / Paper Architecture
Use nonexistent space to propose a way of living or a question.
Definition and context
Visionary architecture, architectural capriccio and paper architecture are compared here, not treated as one historical movement. Images can propose nonexistent spaces for fantasy, future planning or criticism. Piranesi's imaginary prisons and museum-held Archigram and Superstudio projects offer different references. Unbuilt does not mean technically impossible, and a paper work need not be a failed construction proposal.
People and ecology
People can provide scale, use and participation in an imagined institution. Walking, waiting, maintenance and assembly show how a grand scheme accommodates life. Plants and animals can belong to riverbanks, courts or ecological facilities rather than decorate the building as a token row of trees.
Spaces and forms
Build routes through arcades, bridges, ramps, courts and exposed spatial sections. Give the invention a legible rule, such as reading rooms connected along a terraced riverbank. Grandeur does not mean random bridges or require globally contradictory geometry.
Color and materials
Stone, concrete, metal, wood and fabric can change with the purpose of the proposal. Establish primary structure, connections and human scale before surface detail.
Light, composition and scale
Separate lighting layers to reveal organization. Distance may soften without hiding every relationship in fog. Steady daylight can explain bridges, arches and courts; material and accent colors should serve hierarchy rather than grandeur alone.
Sound and graphics
In an interactive adaptation, movement, doors, level changes and different groups' schedules can explain the scheme. Labels, collage and graphics in original paper projects can be studied as communication methods.
Motifs and distinctions
Unlike impossible architecture, this category requires no logical paradox. Unlike megastructure imagery alone, mass is not the only concern: an image can propose a way of living or a question. Its scope also includes noncritical fantasy, so intentions must be considered individually.
Ideas for game environments
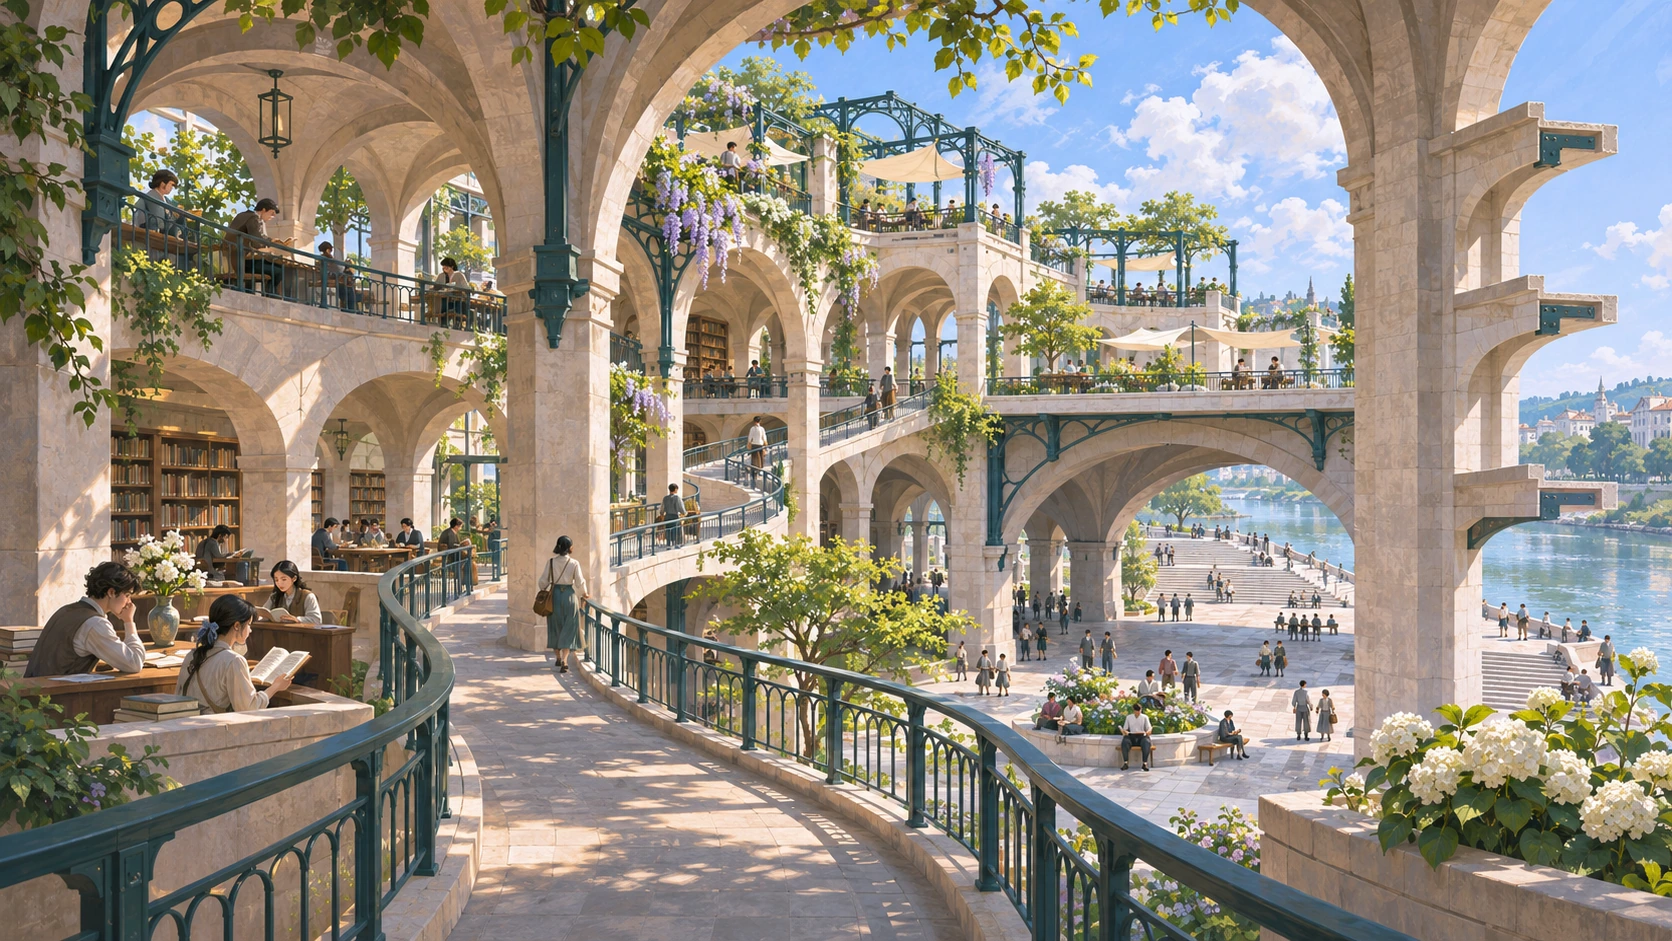
Follow a continuous route through a terraced library. Give the riverbank, bridge underside and roof gardens distinct public uses. Expose one unfinished connection to show that the scheme remains a proposal. Present a discussable spatial relationship rather than simply enlarging an ordinary building.
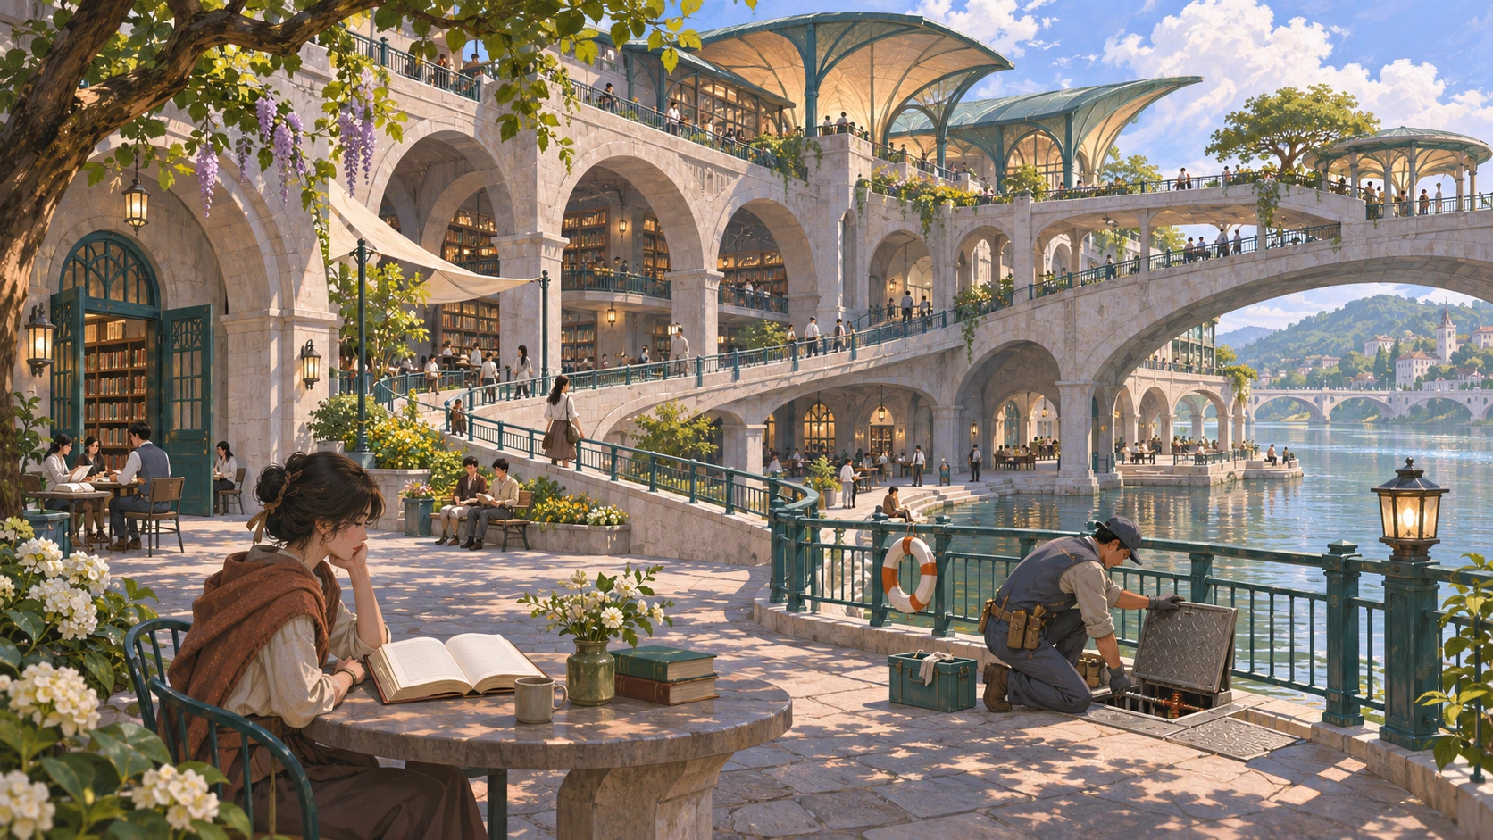
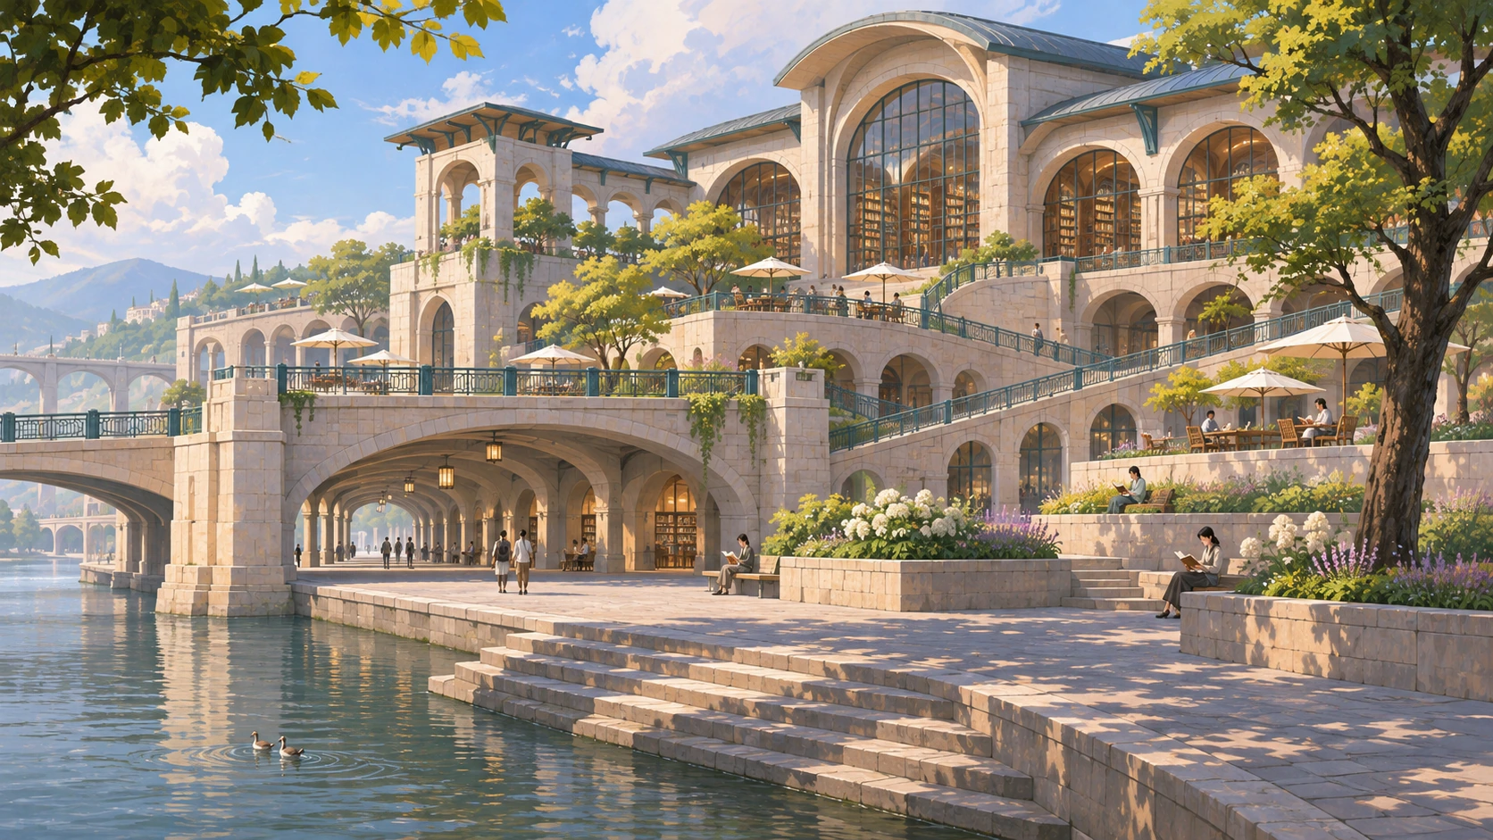
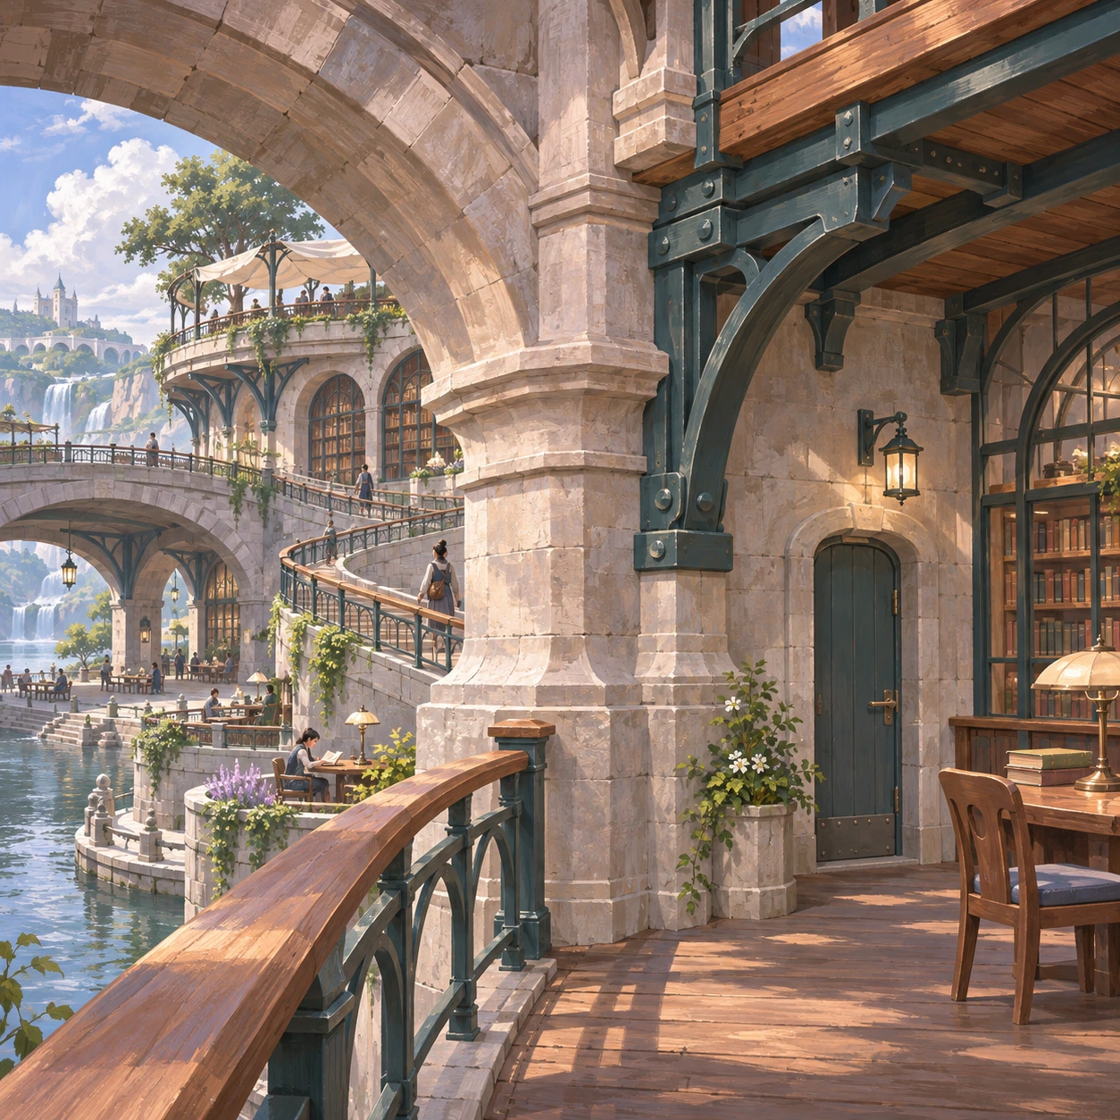
Read scene descriptions
Main environment
An original terraced river library connects arcades, ramps, bridges and courts along a public route. Small users and service entries retain human scale; an unfinished connection marks a proposal rather than a built work.
Small figures using and maintaining the scheme show how it accommodates life.
Riverbanks and terrace courts have specific ecological positions.
Primary structure, joints and human scale precede decoration.
A continuous route through distinct public uses makes the proposal discussable.